Lake life is the best life! Custom-built in 2022 and located just 500 feet from the beach, this thoughtfully designed ranch-style home in the gated Lake Holiday community combines quality craftsmanship, functional living space, and breathtaking lake views. Positioned in one of the community’s most desirable locations, enjoy quick access to the lake and other community amenities like boat docks, trails, and recreation areas within walking distance. The expansive covered deck is a standout feature of the home, offering a peaceful view of the 240-acre lake and plenty of room for outdoor dining, entertaining, or simply enjoying the beautiful surroundings year-round. Inside, tall ceilings and an open floor plan create comfortable flow throughout the main level. The living room is anchored by a cozy stone fireplace and flows seamlessly into the kitchen and dining areas. The spacious kitchen, designed with both style and function in mind, features quartz countertops, peninsula seating, a farmhouse sink, Craft-Maid cabinetry, and a butler’s pantry for added storage and prep space. A separate light-filled reading room or office provides a quiet retreat for work or relaxation. The split-bedroom floor plan offers added privacy for the owner’s suite, which includes direct access to the composite deck, a large walk-in closet, dual sinks, a beautifully tiled walk-in shower, and a large window that affords a bounty of natural light. The finished walk-out lower level adds exceptional flexibility with a large rec room, kitchenette with ample cabinet space, fourth bedroom with attached full bath, and extensive storage space. An oversized 2-car garage provides room for lake gear, tools, hobbies, and more. A greenhouse also conveys with the property, making this home ideal for gardening enthusiasts or anyone looking to enjoy the outdoor lifestyle of a lakeside community. Whether for a full-time residence or weekend retreat, this property delivers the lifestyle Lake Holiday is known for – boating, kayaking, fishing, swimming, and a true sense of community - located just outside of Winchester with easy access to Northern Virginia and surrounding areas. Don’t miss out on this unique opportunity to own a home of this caliber and enjoy the summer at your very own private lake retreat!
Sold for $650,000
$650,000
516 Sleigh Dr, Cross Junction, VA 22625
4beds
3,078sqft
Single Family Residence
Built in 2022
0.28 Acres Lot
$655,900 Zestimate®
$211/sqft
$3,282 Estimated rent
Home value
$655,900
$584,000 - $741,000
$3,282/mo
Zestimate® history
Owner options
List your home for rent
$3,282/mo
Rent Zestimate®
Find your next renter with Zillow Rental Manager. Plus, with online applications, you can quickly screen prospective tenants – for free.
$3,282/mo
Rent Zestimate®
Refinance and save
$4,096/mo
Est. payment
Refinancing to a lower rate could help reduce your monthly payments and save thousands over the life of the loan.
$4,096/mo
Est. payment
Explore your selling options
Work with a Zillow partner agent
Leverage their expertise and Zillow's premium Showcase listings to get your home seen by more buyers.
Get startedList with your own agent
Get your home in front of millions of buyers by listing it on Zillow.
Learn how to do itSell it yourself
Take full control of how buyers see your home on Zillow by listing For Sale by Owner (FSBO).
List your homeWhat's special
Cozy stone fireplaceFarmhouse sinkLarge rec roomBreathtaking lake viewsOpen floor planTall ceilingsSpacious kitchen
Zillow last checked:
Listing updated:
Listed by:
Marcy Deck 954-829-4272,
Dandridge Realty Group, LLC
Bought with:
Sheila Pack, 0225075316
RE/MAX Roots
Source: Bright MLS,MLS#: VAFV2038708
Facts & features
Interior
Bedrooms & bathrooms
- Bedrooms: 4
- Bathrooms: 3
- Full bathrooms: 3
- Main level bathrooms: 2
- Main level bedrooms: 3
Rooms
- Room types: Primary Bedroom, Bedroom 2, Bedroom 3, Bedroom 4, Kitchen, Family Room, Foyer, Laundry, Office, Recreation Room, Storage Room, Primary Bathroom, Full Bath
Primary bedroom
- Features: Flooring - Luxury Vinyl Plank, Walk-In Closet(s), Attached Bathroom, Cathedral/Vaulted Ceiling, Ceiling Fan(s), Window Treatments
- Level: Main
Bedroom 2
- Features: Flooring - Luxury Vinyl Plank, Cathedral/Vaulted Ceiling, Ceiling Fan(s), Window Treatments
- Level: Main
Bedroom 3
- Features: Cathedral/Vaulted Ceiling, Ceiling Fan(s), Flooring - Luxury Vinyl Plank, Window Treatments
- Level: Main
Bedroom 4
- Features: Flooring - Luxury Vinyl Plank, Attached Bathroom, Cathedral/Vaulted Ceiling, Ceiling Fan(s)
- Level: Lower
Primary bathroom
- Features: Bathroom - Walk-In Shower, Double Sink, Flooring - Luxury Vinyl Plank, Window Treatments
- Level: Main
Family room
- Features: Flooring - Luxury Vinyl Plank, Fireplace - Gas, Cathedral/Vaulted Ceiling, Ceiling Fan(s), Window Treatments
- Level: Main
Foyer
- Features: Flooring - Luxury Vinyl Plank, Cathedral/Vaulted Ceiling
- Level: Main
Other
- Features: Bathroom - Tub Shower, Flooring - Luxury Vinyl Plank, Window Treatments
- Level: Main
Other
- Features: Flooring - Luxury Vinyl Plank, Bathroom - Walk-In Shower
- Level: Lower
Kitchen
- Features: Breakfast Bar, Countertop(s) - Quartz, Dining Area, Flooring - Luxury Vinyl Plank, Kitchen Island, Eat-in Kitchen, Pantry, Kitchen - Gas Cooking, Cathedral/Vaulted Ceiling, Window Treatments
- Level: Main
Laundry
- Features: Flooring - Luxury Vinyl Plank
- Level: Main
Office
- Features: Flooring - Luxury Vinyl Plank, Cathedral/Vaulted Ceiling, Built-in Features, Window Treatments
- Level: Main
Recreation room
- Features: Flooring - Luxury Vinyl Plank, Wet Bar
- Level: Lower
Storage room
- Features: Flooring - Concrete
- Level: Lower
Storage room
- Features: Flooring - Concrete
- Level: Lower
Heating
- Heat Pump, Propane
Cooling
- Central Air, Heat Pump, Electric
Appliances
- Included: Stainless Steel Appliance(s), Microwave, Dishwasher, Disposal, Ice Maker, Extra Refrigerator/Freezer, Refrigerator, Freezer, Dryer, Washer, Oven/Range - Gas, Electric Water Heater
- Laundry: Dryer In Unit, Washer In Unit, Main Level, Laundry Room
Features
- Bathroom - Walk-In Shower, Ceiling Fan(s), Combination Kitchen/Dining, Dining Area, Entry Level Bedroom, Family Room Off Kitchen, Open Floorplan, Eat-in Kitchen, Kitchen Island, Kitchen - Table Space, Kitchenette, Butlers Pantry, Primary Bath(s), Recessed Lighting, Store/Office, Upgraded Countertops, Walk-In Closet(s), Breakfast Area, Kitchen - Gourmet, 9'+ Ceilings
- Flooring: Luxury Vinyl
- Windows: Window Treatments
- Basement: Connecting Stairway,Finished,Exterior Entry,Rear Entrance,Walk-Out Access
- Number of fireplaces: 1
- Fireplace features: Gas/Propane, Mantel(s)
Interior area
- Total structure area: 3,956
- Total interior livable area: 3,078 sqft
- Finished area above ground: 1,978
- Finished area below ground: 1,100
Property
Parking
- Total spaces: 8
- Parking features: Garage Faces Front, Garage Door Opener, Driveway, Attached
- Attached garage spaces: 2
- Uncovered spaces: 6
Accessibility
- Accessibility features: None
Features
- Levels: Two
- Stories: 2
- Patio & porch: Deck, Porch, Patio
- Exterior features: Lighting
- Pool features: None
- Has view: Yes
- View description: Garden, Lake, Trees/Woods
- Has water view: Yes
- Water view: Lake
- Waterfront features: Lake, Boat - Length Limit, Boat - Powered, Canoe/Kayak, Fishing Allowed, Swimming Allowed, Waterski/Wakeboard
- Body of water: Lake Holiday
Lot
- Size: 0.28 Acres
- Features: Backs to Trees, Cleared, Front Yard, Landscaped, Rear Yard, Year Round Access, SideYard(s)
Details
- Additional structures: Above Grade, Below Grade
- Parcel number: 18A055A11198
- Zoning: R5
- Special conditions: Standard
Construction
Type & style
- Home type: SingleFamily
- Architectural style: Ranch/Rambler
- Property subtype: Single Family Residence
Materials
- Vinyl Siding, Stone
- Foundation: Permanent
- Roof: Shingle
Condition
- Very Good
- New construction: No
- Year built: 2022
Details
- Builder name: Keystone Builders
Utilities & green energy
- Sewer: Public Sewer
- Water: Public
- Utilities for property: Cable
Community & HOA
Community
- Security: Exterior Cameras
- Subdivision: Lake Holiday Estates
HOA
- Has HOA: Yes
- Amenities included: Basketball Court, Beach Access, Clubhouse, Gated, Jogging Path, Lake, Tennis Court(s), Meeting Room, Party Room, Pier/Dock, Picnic Area, Security, Tot Lots/Playground, Volleyball Courts, Water/Lake Privileges, Golf Course, Fitness Center
- Services included: Common Area Maintenance, Management, Pier/Dock Maintenance, Reserve Funds, Road Maintenance, Security, Snow Removal
- HOA fee: $164 monthly
Location
- Region: Cross Junction
Financial & listing details
- Price per square foot: $211/sqft
- Tax assessed value: $589,600
- Annual tax amount: $2,830
- Date on market: 5/14/2026
- Listing agreement: Exclusive Right To Sell
- Listing terms: Cash,Conventional,FHA,USDA Loan,VA Loan
- Inclusions: Large Tv In The Family Room, Security Cameras (esee Cloud)
- Ownership: Fee Simple
Price history
| Date | Event | Price |
|---|---|---|
| 7/16/2026 | Sold | $650,000$211/sqft |
Source:  Bright MLS #VAFV2038708 Report a problem Bright MLS #VAFV2038708 Report a problem | ||
| 5/27/2026 | Contingent | $650,000$211/sqft |
Source: Bright MLS #VAFV2038708 Report a problem | ||
| 5/14/2026 | Listed for sale | $650,000+828.6%$211/sqft |
Source: Bright MLS #VAFV2038708 Report a problem | ||
| 10/23/2020 | Sold | $70,000-17.6%$23/sqft |
Source: Public Record Report a problem | ||
| 8/31/2020 | Pending sale | $85,000$28/sqft |
Source: Lake Homes Realty, LLC #VAFV156656 Report a problem | ||
| 4/1/2020 | Listed for sale | $85,000+553.8%$28/sqft |
Source: Lake Homes Realty, LLC #VAFV156656 Report a problem | ||
| 5/1/2012 | Sold | $13,000-82.7%$4/sqft |
Source: Public Record Report a problem | ||
| 1/25/2006 | Sold | $75,000$24/sqft |
Source: Public Record Report a problem | ||
Public tax history
| Year | Property taxes | Tax assessment |
|---|---|---|
| 2025 | $2,665 +0.9% | $589,600 +13.9% |
| 2024 | $2,641 | $517,800 |
| 2023 | $2,641 +2786.1% | $517,800 +1626% |
| 2022 | $92 | $30,000 |
| 2021 | $92 -50% | $30,000 |
| 2020 | $183 -50% | $30,000 |
| 2019 | $366 -57.5% | $30,000 |
| 2018 | $861 +0.3% | $30,000 |
| 2017 | $858 +7% | $30,000 +45.6% |
| 2016 | $802 +615.7% | $20,600 +3% |
| 2015 | $112 -67% | $20,000 |
| 2014 | $339 | $20,000 |
| 2013 | -- | $20,000 -50% |
| 2012 | -- | $40,000 |
| 2011 | -- | $40,000 -27.3% |
| 2010 | -- | $55,000 |
| 2009 | -- | $55,000 +633.3% |
| 2008 | -- | $7,500 |
| 2007 | -- | $7,500 |
| 2006 | -- | $7,500 |
| 2005 | -- | $7,500 +50% |
| 2003 | -- | $5,000 +100% |
| 2002 | -- | $2,500 |
Find assessor info on the county website
Neighborhood: 22625
Nearby homes
- $614,9004 bd3 ba2.5k sqft514 Sleigh Dr, Cross Junction, VA 22625For Sale
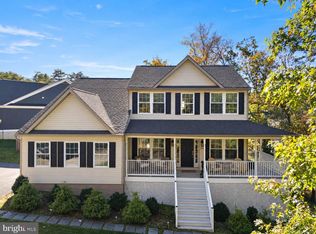
- $547,1003 bd3 ba2k sqft524 Sleigh Dr, Cross Junction, VA 22625Off Market
- $536,9004 bd3 ba2k sqft506 Sleigh Dr, Cross Junction, VA 22625Off Market
- $474,0006 bd4 ba1.7k sqft510 Sleigh Dr, Cross Junction, VA 22625Off Market
- $724,9004 bd4 ba2.7k sqft504 Sleigh Dr, Cross Junction, VA 22625Sold
- $45,0000.35 acres519 Sleigh Dr, Cross Junction, VA 22625Off Market
- $780,0004 bd3 ba2.8k sqft517 Sleigh Dr, Cross Junction, VA 22625Sold
- $986,6003 bd3 ba3.6k sqft515 Sleigh Dr, Cross Jct, VA 22625Off Market
Nearby schools
GreatSchools rating
- 2/10Gainesboro Elementary SchoolGrades: PK-5Distance: 4.3 mi
- 2/10Frederick County Middle SchoolGrades: 6-8Distance: 4.2 mi
- 6/10James Wood High SchoolGrades: 9-12Distance: 9.4 mi
Schools provided by the listing agent
- District: Frederick County Public Schools
Source: Bright MLS. This data may not be complete. We recommend contacting the local school district to confirm school assignments for this home.
Get a cash offer in 3 minutes
Find out how much your home could sell for in as little as 3 minutes with a no-obligation cash offer.
Estimated market value
$655,900
Get a cash offer in 3 minutes
Find out how much your home could sell for in as little as 3 minutes with a no-obligation cash offer.
Estimated market value
$655,900
- Virginia
- Frederick County
- Cross Junction
- 22625
- 516 Sleigh Dr
