Stunning Waterfront Retreat Near Beach II Discover this magnificent multi-level contemporary home nestled on a peaceful cove off the main body of the 240-acre Lake Holiday. With breathtaking water views and direct lake access, this unique property features a private floating dock and a sun deck—perfect for relaxing by the water. Boasting four bedrooms and three full baths, this home offers a spacious open floor plan designed for both comfort and entertainment. The sunken great room impresses with its 18-foot cathedral ceiling, a soaring stone-front wood-burning fireplace, and elegant American cherry flooring. The stylish kitchen is beautifully appointed with granite countertops, a tile floor, a breakfast bar, and a dining area. Outdoor living spaces abound, providing plenty of opportunities to enjoy the stunning surroundings. A 14x12 screened porch offers a shaded retreat with views of the lake, while the expansive 25x15 covered deck includes a designated platform and electricity, ready for a hot tub. An additional 18x11 side deck presents a perfect vantage point for taking in the tranquil lake views. The main level features a bedroom and full bath, while the expansive two-level master suite offers a private sitting area and en-suite bath. The lower levels host a spacious family room, two additional bedrooms, a full bath, and a laundry room with a washer and dryer (less than two years old). This home also includes a one-car garage with a workshop area, electricity, and water, as well as a private level parking area conveniently located at the front door. An outdoor shower adds to the convenience of lakeside living. Additional storage is available with pull-down attic steps in the garage and a remote-controlled attic hatch near the master bedroom stairs. The concrete driveway features a decorative medallion, complementing the charming stone façade and a welcoming 5x56 front porch that connects to the garage. Located just moments from Beach II, this home is designed for lakefront living at its finest. The dock and steps have been recently stained, making them ready for endless summer fun. Don't miss this opportunity to own a truly one-of-a-kind waterfront retreat!
Sold for $780,000
$780,000
517 Sleigh Dr, Cross Junction, VA 22625
4beds
2,816sqft
Single Family Residence
Built in 2004
10,820 Square Feet Lot
$817,700 Zestimate®
$277/sqft
$2,876 Estimated rent
Home value
$817,700
$736,000 - $916,000
$2,876/mo
Zestimate® history
Owner options
List your home for rent
$2,876/mo
Rent Zestimate®
Find your next renter with Zillow Rental Manager. Plus, with online applications, you can quickly screen prospective tenants – for free.
$2,876/mo
Rent Zestimate®
Refinance and save
$4,635/mo
Est. payment
Refinancing to a lower rate could help reduce your monthly payments and save thousands over the life of the loan.
$4,635/mo
Est. payment
Explore your selling options
Work with a Zillow partner agent
Leverage their expertise and Zillow's premium Showcase listings to get your home seen by more buyers.
Get startedList with your own agent
Get your home in front of millions of buyers by listing it on Zillow.
Learn how to do itSell it yourself
Take full control of how buyers see your home on Zillow by listing For Sale by Owner (FSBO).
List your homeWhat's special
Workshop areaWood-burning fireplaceHot tubPrivate sitting areaOne-car garageSunken great roomSpacious open floor plan
Zillow last checked:
Listing updated:
Listed by:
Leah Clowser 540-247-1941,
RE/MAX Roots
Bought with:
Gloria Sheridan, 0225208593
Keller Williams Realty
Source: Bright MLS,MLS#: VAFV2026336
Facts & features
Interior
Bedrooms & bathrooms
- Bedrooms: 4
- Bathrooms: 3
- Full bathrooms: 3
- Main level bathrooms: 2
- Main level bedrooms: 1
Rooms
- Room types: Dining Room, Primary Bedroom, Sitting Room, Bedroom 2, Bedroom 3, Bedroom 4, Kitchen, Family Room, Foyer, Great Room, Laundry, Bathroom 1, Bathroom 3, Primary Bathroom
Primary bedroom
- Features: Attic - Access Panel, Cathedral/Vaulted Ceiling, Flooring - Carpet
- Level: Upper
- Area: 210 Square Feet
- Dimensions: 15 x 14
Bedroom 2
- Features: Flooring - Carpet
- Level: Main
- Area: 165 Square Feet
- Dimensions: 15 x 11
Bedroom 3
- Features: Flooring - Carpet
- Level: Lower
- Area: 196 Square Feet
- Dimensions: 14 x 14
Bedroom 4
- Features: Flooring - Carpet
- Level: Lower
- Area: 182 Square Feet
- Dimensions: 14 x 13
Primary bathroom
- Level: Main
Bathroom 1
- Level: Main
Bathroom 3
- Level: Lower
Dining room
- Features: Flooring - Ceramic Tile
- Level: Lower
- Area: 182 Square Feet
- Dimensions: 14 x 13
Family room
- Features: Basement - Finished, Chair Rail, Flooring - Carpet, Walk-In Closet(s)
- Level: Lower
- Area: 377 Square Feet
- Dimensions: 29 x 13
Foyer
- Features: Flooring - HardWood
- Level: Main
- Area: 60 Square Feet
- Dimensions: 10 x 6
Great room
- Features: Cathedral/Vaulted Ceiling, Ceiling Fan(s), Fireplace - Wood Burning, Flooring - HardWood
- Level: Lower
- Area: 416 Square Feet
- Dimensions: 26 x 16
Kitchen
- Features: Breakfast Bar, Granite Counters, Flooring - Ceramic Tile
- Level: Lower
- Area: 182 Square Feet
- Dimensions: 14 x 13
Laundry
- Level: Lower
- Area: 126 Square Feet
- Dimensions: 14 x 9
Sitting room
- Features: Flooring - Carpet
- Level: Main
- Area: 160 Square Feet
- Dimensions: 16 x 10
Heating
- Forced Air, Zoned, Propane, Wood
Cooling
- Ceiling Fan(s), Central Air, Zoned, Electric
Appliances
- Included: Microwave, Central Vacuum, Dishwasher, Washer, Dryer, Oven/Range - Gas, Refrigerator, Gas Water Heater
- Laundry: Has Laundry, Lower Level, Washer In Unit, Dryer In Unit, Laundry Room
Features
- Attic, Combination Kitchen/Dining, Entry Level Bedroom, Family Room Off Kitchen, Kitchen Island, Primary Bath(s), Upgraded Countertops, Dry Wall, 9'+ Ceilings, Cathedral Ceiling(s)
- Flooring: Carpet, Ceramic Tile, Hardwood, Wood
- Doors: Sliding Glass
- Windows: Window Treatments
- Basement: Connecting Stairway,Full,Finished,Heated,Interior Entry,Exterior Entry,Rear Entrance,Side Entrance,Walk-Out Access
- Number of fireplaces: 1
- Fireplace features: Glass Doors, Wood Burning
Interior area
- Total structure area: 2,816
- Total interior livable area: 2,816 sqft
- Finished area above ground: 1,616
- Finished area below ground: 1,200
Property
Parking
- Total spaces: 4
- Parking features: Storage, Garage Faces Front, Garage Door Opener, Oversized, Concrete, Private, Detached, Driveway, Off Street, On Street
- Garage spaces: 1
- Uncovered spaces: 2
Accessibility
- Accessibility features: None
Features
- Levels: Five
- Stories: 5
- Patio & porch: Deck, Patio, Porch, Roof, Screened
- Exterior features: Lighting, Outdoor Shower, Storage
- Pool features: None
- Has view: Yes
- View description: Lake, Trees/Woods, Water
- Has water view: Yes
- Water view: Lake,Water
- Waterfront features: Pipestem, Private Dock Site, Lake, Boat - Powered, Canoe/Kayak, Fishing Allowed, Private Access, Beach Access, Swimming Allowed, Waterski/Wakeboard
- Body of water: Lake Holiday
- Frontage length: Water Frontage Ft: 80
Lot
- Size: 10,820 Square Feet
- Features: Landscaped, Wooded, Premium, Sloped
Details
- Additional structures: Above Grade, Below Grade
- Parcel number: 18A055A11 187
- Zoning: R5
- Special conditions: Standard
Construction
Type & style
- Home type: SingleFamily
- Architectural style: Contemporary
- Property subtype: Single Family Residence
Materials
- Vinyl Siding, Stone
- Foundation: Concrete Perimeter
- Roof: Shingle
Condition
- Very Good
- New construction: No
- Year built: 2004
Utilities & green energy
- Sewer: Public Sewer
- Water: Public
Community & HOA
Community
- Subdivision: Lake Holiday Estates
HOA
- Has HOA: Yes
- Amenities included: Basketball Court, Beach Access, Boat Ramp, Clubhouse, Common Grounds, Community Center, Fitness Center, Jogging Path, Meeting Room, Party Room, Picnic Area, Tennis Court(s), Tot Lots/Playground, Volleyball Courts, Water/Lake Privileges, Gated
- Services included: Road Maintenance, Security, Snow Removal, Trash
- HOA fee: $147 monthly
- HOA name: LAKE HOLIDAY COUNTRY CLUB
Location
- Region: Cross Junction
Financial & listing details
- Price per square foot: $277/sqft
- Tax assessed value: $412,200
- Annual tax amount: $2,514
- Date on market: 4/5/2025
- Listing agreement: Exclusive Right To Sell
- Ownership: Fee Simple
Price history
| Date | Event | Price |
|---|---|---|
| 5/7/2025 | Sold | $780,000+4%$277/sqft |
Source:  Bright MLS #VAFV2026336 Report a problem Bright MLS #VAFV2026336 Report a problem | ||
| 4/10/2025 | Contingent | $750,000$266/sqft |
Source: Bright MLS #VAFV2026336 Report a problem | ||
| 4/5/2025 | Listed for sale | $750,000+31.6%$266/sqft |
Source: Bright MLS #VAFV2026336 Report a problem | ||
| 11/18/2019 | Sold | $570,000-2.6%$202/sqft |
Source: Public Record Report a problem | ||
| 10/22/2019 | Pending sale | $585,000$208/sqft |
Source: ERA OakCrest Realty, Inc. #VAFV153740 Report a problem | ||
| 10/14/2019 | Listed for sale | $585,000+2825%$208/sqft |
Source: ERA Oakcrest Realty, Inc. #VAFV153740 Report a problem | ||
| 2/18/2011 | Sold | $20,000-95.5%$7/sqft |
Source: Public Record Report a problem | ||
| 11/16/2009 | Sold | $445,000$158/sqft |
Source: Public Record Report a problem | ||
Public tax history
| Year | Property taxes | Tax assessment |
|---|---|---|
| 2025 | $2,540 +0.9% | $563,436 +14.2% |
| 2024 | $2,517 | $493,500 |
| 2023 | $2,517 +100.2% | $493,500 +19.7% |
| 2022 | $1,257 | $412,200 |
| 2021 | $1,257 -37.3% | $412,200 +25.3% |
| 2020 | $2,006 -50% | $328,900 |
| 2019 | $4,013 +52.8% | $328,900 +3% |
| 2018 | $2,626 +1.2% | $319,400 |
| 2017 | $2,594 +7.2% | $319,400 +10% |
| 2016 | $2,420 +85.7% | $290,300 +0.2% |
| 2015 | $1,303 | $289,700 +4.2% |
| 2014 | $1,303 | $277,900 |
| 2013 | -- | $277,900 -15.7% |
| 2012 | -- | $329,700 |
| 2011 | -- | $329,700 -4.7% |
| 2010 | -- | $346,000 |
| 2009 | -- | $346,000 +19.5% |
| 2008 | -- | $289,500 |
| 2007 | -- | $289,500 +5690% |
| 2003 | -- | $5,000 +100% |
| 2002 | -- | $2,500 |
Find assessor info on the county website
Neighborhood: 22625
Nearby homes
- $907,0003 bd3 ba3.6k sqft515 Sleigh Dr, Cross Jct, VA 22625Off Market
- $45,0000.354 Acres519 Sleigh Dr, Cross Junction, VA 22625Off Market
- $408,7004 bd3 ba2.5k sqft514 Sleigh Dr, Cross Junction, VA 22625Off Market
- $650,0004 bd3 ba3k sqft516 Sleigh Dr, Cross Junction, VA 22625Sold
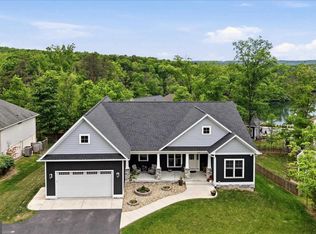
- $484,2003 bd2 ba1.7k sqft513 Sleigh Dr, Cross Junction, VA 22625Off Market
- $90,0000.404 Acres512 Sleigh Dr, Cross Junction, VA 22625Sold
- $758,5000.26 Acres134 Waterside Ln, Cross Junction, VA 22625Off Market
- $514,3007 bd4 ba4k sqft136 Waterside Ln, Cross Junction, VA 22625Off Market
Nearby schools
GreatSchools rating
- 2/10Gainesboro Elementary SchoolGrades: PK-5Distance: 4.3 mi
- 2/10Frederick County Middle SchoolGrades: 6-8Distance: 4.2 mi
- 6/10James Wood High SchoolGrades: 9-12Distance: 9.4 mi
Schools provided by the listing agent
- District: Frederick County Public Schools
Source: Bright MLS. This data may not be complete. We recommend contacting the local school district to confirm school assignments for this home.
Get a cash offer in 3 minutes
Find out how much your home could sell for in as little as 3 minutes with a no-obligation cash offer.
Estimated market value
$817,700
Get a cash offer in 3 minutes
Find out how much your home could sell for in as little as 3 minutes with a no-obligation cash offer.
Estimated market value
$817,700
- Virginia
- Frederick County
- Cross Junction
- 22625
- 517 Sleigh Dr
Nearby cities
Nearby zip codes
Other Cross Junction Topics
