Welcome to 516 Sourwood Ct. in Embrey Mill—a stunning 3-story home boasting an abundance of natural light and breathtaking views. As you enter, you'll find 2 spacious flex spaces, perfect for creating a dining room on one side and an office or formal living area with the other to suit your lifestyle and preferences. The spacious two-story living area greets you with numerous windows, providing an abundance of natural light. The living room has effortless ambiance control by electronic shades and offers a spectacular view from the main floor. The kitchen offers stainless steel appliances, a double oven, and a smart oven, with built-in speakers this kitchen creates a seamless atmosphere for entertaining or relaxing. Upstairs, the owner's suite offers a spacious walk-in closet and a luxurious bathroom with a soaking tub, two separate vanities and frameless shower.. Additionally, enjoy the convenience of upper floor laundry. With a 3-car garage, full basement with a full bathroom, and located on a cul-de-sac, this home offers both style and practicality. Outside, a large deck and concrete patio await, ideal for hosting large gatherings and watching the fireworks during the holidays. Whether you're entertaining guests or enjoying quiet evenings with family, this outdoor space is perfect for creating lasting memories. Enjoy the amenities of Embrey Mill, including pools, dog parks, and trails, with convenient access to Route 1 and I-95. Don't miss the opportunity to make this exquisite home yours!
Sold for $790,000
$790,000
516 Sourwood Ct, Stafford, VA 22554
4beds
3,634sqft
Single Family Residence
Built in 2021
10,598 Square Feet Lot
$795,600 Zestimate®
$217/sqft
$3,702 Estimated rent
Home value
$795,600
$756,000 - $835,000
$3,702/mo
Zestimate® history
Owner options
List your home for rent
$3,702/mo
Rent Zestimate®
Find your next renter with Zillow Rental Manager. Plus, with online applications, you can quickly screen prospective tenants – for free.
$3,702/mo
Rent Zestimate®
Refinance and save
$4,823/mo
Est. payment
Refinancing to a lower rate could help reduce your monthly payments and save thousands over the life of the loan.
$4,823/mo
Est. payment
Explore your selling options
Work with a Zillow partner agent
Leverage their expertise and Zillow's premium Showcase listings to get your home seen by more buyers.
Get startedList with your own agent
Get your home in front of millions of buyers by listing it on Zillow.
Learn how to do itSell it yourself
Take full control of how buyers see your home on Zillow by listing For Sale by Owner (FSBO).
List your homeWhat's special
Outdoor spaceSpectacular viewDog parksSmart ovenNatural lightElectronic shadesLarge deck
Zillow last checked:
Listing updated:
Listed by:
Dilara Wentz 425-941-2428,
Keller Williams Capital Properties
Bought with:
Jennifer Herbert, 0225253277
Redfin Corporation
Source: Bright MLS,MLS#: VAST2027058
Facts & features
Interior
Bedrooms & bathrooms
- Bedrooms: 4
- Bathrooms: 4
- Full bathrooms: 3
- 1/2 bathrooms: 1
- Main level bathrooms: 1
Basement
- Area: 1307
Heating
- Forced Air, Natural Gas
Cooling
- Central Air, Natural Gas
Appliances
- Included: Microwave, Cooktop, Dishwasher, Disposal, Exhaust Fan, Ice Maker, Oven, Range Hood, Refrigerator, Stainless Steel Appliance(s), Electric Water Heater
- Laundry: Washer/Dryer Hookups Only
Features
- Ceiling Fan(s), Open Floorplan, Kitchen Island, Soaking Tub
- Basement: Finished,Walk-Out Access
- Has fireplace: No
Interior area
- Total structure area: 4,116
- Total interior livable area: 3,634 sqft
- Finished area above ground: 2,809
- Finished area below ground: 825
Property
Parking
- Total spaces: 3
- Parking features: Garage Faces Front, Garage Door Opener, Inside Entrance, Concrete, Attached, Driveway
- Attached garage spaces: 3
- Has uncovered spaces: Yes
Accessibility
- Accessibility features: None
Features
- Levels: Three
- Stories: 3
- Patio & porch: Deck, Patio
- Exterior features: Sidewalks, Street Lights
- Pool features: Community
Lot
- Size: 10,598 Square Feet
Details
- Additional structures: Above Grade, Below Grade
- Parcel number: 29G 4A 585
- Zoning: PD2
- Special conditions: Standard
Construction
Type & style
- Home type: SingleFamily
- Architectural style: Colonial
- Property subtype: Single Family Residence
Materials
- Vinyl Siding
- Foundation: Concrete Perimeter
- Roof: Shingle,Composition
Condition
- New construction: No
- Year built: 2021
Details
- Builder name: Drees
Utilities & green energy
- Sewer: Public Sewer
- Water: Public
Community & HOA
Community
- Subdivision: Embrey Mill
HOA
- Has HOA: Yes
- Amenities included: Common Grounds, Community Center, Dog Park, Fitness Center, Jogging Path, Picnic Area, Pool, Tot Lots/Playground
- Services included: Common Area Maintenance, Pool(s), Snow Removal, Trash
- HOA fee: $138 monthly
Location
- Region: Stafford
Financial & listing details
- Price per square foot: $217/sqft
- Tax assessed value: $592,400
- Annual tax amount: $5,035
- Date on market: 3/21/2024
- Listing agreement: Exclusive Right To Sell
- Listing terms: Cash,VA Loan,FHA,Conventional
- Ownership: Fee Simple
Price history
| Date | Event | Price |
|---|---|---|
| 4/19/2024 | Sold | $790,000-1.2%$217/sqft |
Source:  Bright MLS #VAST2027058 Report a problem Bright MLS #VAST2027058 Report a problem | ||
| 3/24/2024 | Pending sale | $799,999$220/sqft |
Source: Bright MLS #VAST2027058 Report a problem | ||
| 3/21/2024 | Listed for sale | $799,999+18%$220/sqft |
Source: Bright MLS #VAST2027058 Report a problem | ||
| 7/1/2021 | Sold | $677,770$187/sqft |
Source: Public Record Report a problem | ||
Public tax history
| Year | Property taxes | Tax assessment |
|---|---|---|
| 2025 | $5,982 +3.4% | $647,700 |
| 2024 | $5,788 +7.7% | $647,700 +7.2% |
| 2023 | $5,373 +6.7% | $604,400 +2% |
| 2022 | $5,035 +258% | $592,400 +308.6% |
| 2021 | $1,407 | $145,000 |
| 2020 | $1,407 -4% | $145,000 |
| 2019 | $1,465 +2% | $145,000 |
| 2018 | $1,436 | $145,000 +7.4% |
| 2017 | $1,436 | $135,000 |
Find assessor info on the county website
Neighborhood: 22554
Nearby homes
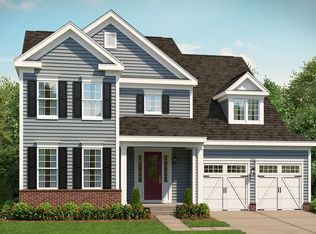
- $855,2005 bd2 ba2k sqft514 Sourwood Ct, Stafford, VA 22554Off Market
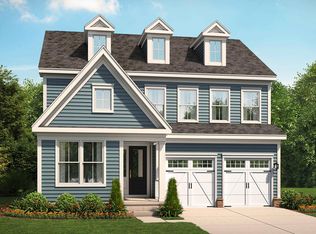
- $848,3005 bd5 ba4.3k sqft510 Sourwood Ct, Stafford, VA 22554Off Market
- $663,0002 bd3 ba1.8k sqft511 Sourwood Ct, Stafford, VA 22554Off Market
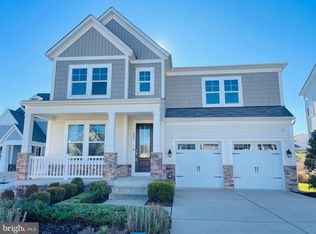
- $820,7006 bd6 ba4.8k sqft508 Sourwood Ct, Stafford, VA 22554Off Market
- $646,1004 bd3 ba2.3k sqft516 Embrey Mill Rd, Stafford, VA 22554Off Market
- $737,5004 bd4 ba3.7k sqft509 Sourwood Ct, Stafford, VA 22554Sold
- $717,5004 bd3 ba3.5k sqft506 Sourwood Ct, Stafford, VA 22554Off Market
- $836,5005 bd5 ba4.6k sqft514 Embrey Mill Rd, Stafford, VA 22554Off Market
Nearby schools
GreatSchools rating
- 6/10Park Ridge Elementary SchoolGrades: K-5Distance: 1.9 mi
- 4/10H.H. Poole Middle SchoolGrades: 6-8Distance: 0.9 mi
- 5/10Colonial Forge High SchoolGrades: 9-12Distance: 1 mi
Schools provided by the listing agent
- District: Stafford County Public Schools
Source: Bright MLS. This data may not be complete. We recommend contacting the local school district to confirm school assignments for this home.
Get a cash offer in 3 minutes
Find out how much your home could sell for in as little as 3 minutes with a no-obligation cash offer.
Estimated market value
$795,600
Get a cash offer in 3 minutes
Find out how much your home could sell for in as little as 3 minutes with a no-obligation cash offer.
Estimated market value
$795,600
- Virginia
- Stafford County
- Stafford
- 22554
- 516 Sourwood Ct
Nearby cities
Nearby neighborhoods
Nearby zip codes
Other Stafford Topics
