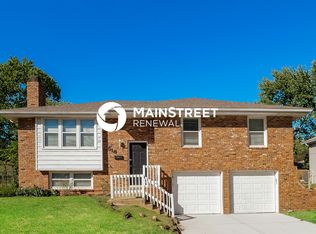
Classic three bed, two bath raised ranch has all the updates and space you've been looking for! A huge formal living room greets you as you enter the home. Bathed in natural light from the huge picture window, this room is perfect for hosting parties! An easy flow from the formal living room to the dining room to kitchen will be the dream of any entertainer. The kitchen boasts tons of cabinet space, a large pantry, breakfast bar for additional dining space and all stainless steel appliances stay! A cozy hearth room right off the kitchen is ideal for watching movies and cuddling in front of the brick fireplace. All three bedrooms and two bathrooms are located on the main floor. Still need more space? A finished basement downstairs features more living space, kitchenette (washer, dryer and refrigerator stay too!) and 4th nonconforming bedroom. A ideal set up for out of town guests giving them space and privacy. Just imagine hosting summer bbq's on the large patio with a flat, fenced in yard. Recent updates include flooring throughout the main floor (excluding kitchen), fresh paint inside and out plus new lighting fixtures. Do yourself a favor and book a showing for this home NOW!
Sold
Price Unknown
516 Stacey Dr, Belton, MO 64012
3beds
2,734sqft
Single Family Residence
Built in 1972
8,750 Square Feet Lot
$293,200 Zestimate®
$--/sqft
$3,014 Estimated rent
Home value
$293,200
$279,000 - $308,000
$3,014/mo
Zestimate® history
Owner options
List your home for rent
$3,014/mo
Rent Zestimate®
Find your next renter with Zillow Rental Manager. Plus, with online applications, you can quickly screen prospective tenants – for free.
$3,014/mo
Rent Zestimate®
Refinance and save
Refinancing to a lower rate could help reduce your monthly payments and save thousands over the life of the loan.
Explore your selling options
Work with a Zillow partner agent
Leverage their expertise and Zillow's premium Showcase listings to get your home seen by more buyers.
Get startedList with your own agent
Get your home in front of millions of buyers by listing it on Zillow.
Learn how to do itSell it yourself
Take full control of how buyers see your home on Zillow by listing For Sale by Owner (FSBO).
List your homeWhat's special
Living spaceAdditional dining spaceLarge patioHuge picture windowTons of cabinet spaceLarge pantryCozy hearth room
Zillow last checked:
Listing updated:
Listed by:
Eric Craig Team 816-726-8565,
Keller Williams KC North,
Shane Homan 816-507-3669,
Keller Williams KC North
Bought with:
Monica Florez, 00242358
Keller Williams Realty Partners Inc.
Source: Heartland MLS as distributed by MLS GRID,MLS#: 2442241
Facts & features
Interior
Bedrooms & bathrooms
- Bedrooms: 3
- Bathrooms: 2
- Full bathrooms: 2
Primary bedroom
- Features: Carpet
- Level: Main
Bedroom
- Features: Carpet
- Level: Basement
Bedroom 1
- Features: Carpet
- Level: Main
Bedroom 2
- Features: Carpet
- Level: Main
Primary bathroom
- Features: Ceramic Tiles, Shower Only
- Level: Main
Bathroom 1
- Features: Ceramic Tiles, Shower Over Tub
- Level: Main
Dining room
- Features: Vinyl
- Level: Main
Hearth room
- Features: Fireplace, Vinyl
- Level: Main
Kitchen
- Features: Ceramic Tiles, Pantry
- Level: Main
Living room
- Features: Vinyl
- Level: Main
Recreation room
- Features: Vinyl
- Level: Basement
Heating
- Forced Air
Cooling
- Electric
Appliances
- Included: Dishwasher, Disposal, Dryer, Microwave, Refrigerator, Built-In Electric Oven, Stainless Steel Appliance(s), Washer
- Laundry: In Basement, Sink
Features
- Pantry, Stained Cabinets
- Flooring: Carpet, Vinyl
- Basement: Basement BR,Finished
- Number of fireplaces: 1
- Fireplace features: Hearth Room
Interior area
- Total structure area: 2,734
- Total interior livable area: 2,734 sqft
- Finished area above ground: 1,434
- Finished area below ground: 1,300
Property
Parking
- Total spaces: 2
- Parking features: Attached, Garage Faces Front
- Attached garage spaces: 2
Features
- Patio & porch: Patio
- Fencing: Metal
Lot
- Size: 8,750 Square Feet
- Dimensions: 8750
- Features: City Lot, Level
Details
- Parcel number: 1406800
Construction
Type & style
- Home type: SingleFamily
- Architectural style: Traditional
- Property subtype: Single Family Residence
Materials
- Brick/Mortar
- Roof: Composition
Condition
- Year built: 1972
Utilities & green energy
- Sewer: Public Sewer
- Water: Public
Community & HOA
Community
- Security: Smoke Detector(s)
- Subdivision: Concord Hill Farm
HOA
- Has HOA: No
Location
- Region: Belton
Financial & listing details
- Tax assessed value: $145,280
- Annual tax amount: $1,789
- Date on market: 6/29/2023
- Listing terms: Cash,Conventional,FHA,VA Loan
- Ownership: Private
- Road surface type: Paved
Price history
| Date | Event | Price |
|---|---|---|
| 8/8/2023 | Sold | -- |
Source:  Heartland MLS as distributed by MLS GRID #2442241 Report a problem Heartland MLS as distributed by MLS GRID #2442241 Report a problem | ||
| 7/5/2023 | Pending sale | $254,900$93/sqft |
Source: Heartland MLS as distributed by MLS GRID #2442241 Report a problem | ||
| 6/29/2023 | Listed for sale | $254,900+27.5%$93/sqft |
Source: Heartland MLS as distributed by MLS GRID #2442241 Report a problem | ||
| 2/14/2022 | Listing removed | -- |
Source: Zillow Rental Network Premium Report a problem | ||
| 1/27/2022 | Price change | $1,585-3.9%$1/sqft |
Source: Zillow Rental Network Premium Report a problem | ||
| 1/14/2022 | Price change | $1,650-2.9%$1/sqft |
Source: Zillow Rental Network Premium Report a problem | ||
| 12/15/2021 | Listed for rent | $1,700$1/sqft |
Source: Zillow Rental Network Premium Report a problem | ||
| 9/15/2021 | Sold | -- |
Source: Heartland MLS as distributed by MLS GRID #45001_2335629 Report a problem | ||
| 7/28/2021 | Pending sale | $199,900$73/sqft |
Source: Heartland MLS as distributed by MLS GRID #2335629 Report a problem | ||
| 7/23/2021 | Listed for sale | $199,900$73/sqft |
Source: Heartland MLS as distributed by MLS GRID #2335629 Report a problem | ||
Public tax history
| Year | Property taxes | Tax assessment |
|---|---|---|
| 2025 | $2,258 +11.3% | $27,600 +12.2% |
| 2024 | $2,028 +0.3% | $24,600 |
| 2023 | $2,023 +13.1% | $24,600 +14.1% |
| 2022 | $1,789 | $21,560 |
| 2021 | $1,789 | $21,560 +3.6% |
| 2020 | -- | $20,810 |
| 2019 | -- | $20,810 +11.5% |
| 2018 | $1,513 | $18,670 |
| 2017 | $1,513 +4.5% | $18,670 +5.1% |
| 2016 | $1,448 | $17,760 |
| 2015 | $1,448 +2.5% | $17,760 +2.8% |
| 2014 | $1,412 | $17,270 |
| 2013 | $1,412 | $17,270 +4.1% |
| 2011 | -- | $16,590 -1.1% |
| 2010 | -- | $16,780 |
| 2009 | -- | $16,780 |
Find assessor info on the county website
Neighborhood: 64012
Nearby homes
- $276,3003 bd2 ba1.7k sqft518 Stacey Dr, Belton, MO 64012Off Market
- $245,0003 bd0 ba1.1k sqft514 Stacey Dr, Belton, MO 64012Off Market
- $263,9004 bd1 ba1.2k sqft517 Sunset Ln, Belton, MO 64012Off Market
- $257,8003 bd2 ba1.5k sqft520 Stacey Dr, Belton, MO 64012Off Market
- $272,3003 bd0 ba1.4k sqft512 Stacey Dr, Belton, MO 64012Off Market
- $260,2003 bd2 ba1.5k sqft519 Sunset Ln, Belton, MO 64012Off Market
- $249,7004 bd1 ba1.1k sqft515 Sunset Ln, Belton, MO 64012Off Market
- $--4 bd3 ba1.9k sqft517 Stacey Dr, Belton, MO 64012Sold
Nearby schools
GreatSchools rating
- 8/10Gladden Elementary SchoolGrades: K-4Distance: 0.4 mi
- 4/10Belton Middle School/Freshman CenterGrades: 7-8Distance: 1 mi
- 5/10Belton High SchoolGrades: 9-12Distance: 0.4 mi
Schools provided by the listing agent
- Elementary: Gladden
- Middle: Belton
- High: Belton
Source: Heartland MLS as distributed by MLS GRID. This data may not be complete. We recommend contacting the local school district to confirm school assignments for this home.
Get a cash offer in 3 minutes
Find out how much your home could sell for in as little as 3 minutes with a no-obligation cash offer.
Estimated market value
$293,200
Get a cash offer in 3 minutes
Find out how much your home could sell for in as little as 3 minutes with a no-obligation cash offer.
Estimated market value
$293,200
- Missouri
- Cass County
- Belton
- 64012
- 516 Stacey Dr
Nearby cities
Nearby zip codes
Other Belton Topics
