New construction by Olivia Clarke Homes in The Heights at Uptown Celina! The Thompson is a beautifully designed two-story home offering 3,197 square feet of stylish and functional living. With 4 spacious bedrooms, 3 bathrooms, a 2-car garage, a game room, and a dedicated study, this home is built for families who love to live, work, and play in style. The open-concept main floor sets the stage for connection, with the living, dining, and kitchen areas flowing together effortlessly, perfect for lively gatherings or quiet nights at home. The chef-inspired kitchen features an oversized island, pot and pan drawers, a built-in trash drawer, soft-close doors and drawers, quartz countertops, and stainless steel appliances—combining beauty and functionality for everyday living and entertaining. The private study is ideal for those who work from home, offering a peaceful space with a beautiful view out the front windows. The home is set well back from the street and faces a large HOA-maintained green space, making the lot feel exceptionally spacious. The large front patio is the perfect place for a porch swing and visiting with friends. The laundry room is generously sized and offers plenty of space for an extra refrigerator or additional storage. Upstairs, the luxurious primary suite provides a spa-like escape with a spacious walk-in closet and is joined by a large game room and two additional bedrooms with two full bathrooms, perfect for kids or guests. One guest bedroom is conveniently located downstairs, offering privacy and flexibility. With a layout that balances privacy and togetherness, the Thompson is designed for dynamic lifestyles and unforgettable moments. Don’t miss your chance to own this incredible home—schedule your showing today and experience The Heights lifestyle for yourself!
Sold
Price Unknown
516 Stark Mews, Celina, TX 75009
4beds
3,197sqft
Single Family Residence
Built in 2025
6,838 Square Feet Lot
$500,500 Zestimate®
$--/sqft
$3,433 Estimated rent
Home value
$500,500
Estimated sales range
Not available
$3,433/mo
Zestimate® history
Owner options
List your home for rent
$3,433/mo
Rent Zestimate®
Find your next renter with Zillow Rental Manager. Plus, with online applications, you can quickly screen prospective tenants – for free.
$3,433/mo
Rent Zestimate®
Refinance and save
$1,100/mo
Est. payment
Refinancing to a lower rate could help reduce your monthly payments and save thousands over the life of the loan.
$1,100/mo
Est. payment
Explore your selling options
Work with a Zillow partner agent
Leverage their expertise and Zillow's premium Showcase listings to get your home seen by more buyers.
Get startedList with your own agent
Get your home in front of millions of buyers by listing it on Zillow.
Learn how to do itSell it yourself
Take full control of how buyers see your home on Zillow by listing For Sale by Owner (FSBO).
List your homeWhat's special
Two-story homeStainless steel appliancesDedicated studyQuartz countertopsSpacious walk-in closetGame roomSoft-close doors and drawers
Zillow last checked:
Listing updated:
Listed by:
Jennifer Johnson 0585915,
Ryan Griffin 972-741-9931
Bought with:
Heather Chiniara, 0734337
Keller Williams Prosper Celina
Source: NTREIS,MLS#: 21223603
Facts & features
Interior
Bedrooms & bathrooms
- Bedrooms: 4
- Bathrooms: 3
- Full bathrooms: 3
Primary bedroom
- Features: Double Vanity, En Suite Bathroom, Separate Shower, Walk-In Closet(s)
- Level: Second
- Dimensions: 19 x 15
Bedroom
- Level: First
- Dimensions: 13 x 13
Bedroom
- Level: Second
- Dimensions: 11 x 12
Bedroom
- Level: Second
- Dimensions: 11 x 12
Dining room
- Level: First
- Dimensions: 19 x 12
Game room
- Level: Second
- Dimensions: 13 x 16
Kitchen
- Features: Built-in Features, Granite Counters, Kitchen Island, Pantry, Walk-In Pantry
- Level: First
- Dimensions: 15 x 18
Living room
- Features: Ceiling Fan(s), Fireplace
- Level: First
- Dimensions: 18 x 18
Office
- Level: First
- Dimensions: 11 x 11
Utility room
- Level: Second
- Dimensions: 14 x 6
Heating
- Central, ENERGY STAR Qualified Equipment, Fireplace(s), Natural Gas, Zoned
Cooling
- Central Air, ENERGY STAR Qualified Equipment, Zoned
Appliances
- Included: Dishwasher, Gas Cooktop, Disposal, Gas Oven, Microwave, Some Commercial Grade, Tankless Water Heater, Vented Exhaust Fan
- Laundry: Washer Hookup, Electric Dryer Hookup, Laundry in Utility Room
Features
- Decorative/Designer Lighting Fixtures, Double Vanity, Granite Counters, High Speed Internet, Kitchen Island, Open Floorplan, Pantry, Cable TV, Wired for Data, Walk-In Closet(s), Wired for Sound
- Flooring: Carpet, Ceramic Tile, Engineered Hardwood
- Has basement: No
- Number of fireplaces: 1
- Fireplace features: Family Room, Insert
Interior area
- Total interior livable area: 3,197 sqft
Property
Parking
- Total spaces: 2
- Parking features: Alley Access, Door-Multi, Door-Single, Driveway, Garage, Garage Door Opener, Kitchen Level, Garage Faces Rear
- Attached garage spaces: 2
Features
- Levels: Two
- Stories: 2
- Patio & porch: Covered
- Exterior features: Rain Gutters
- Pool features: None
- Fencing: Back Yard,Gate,Wood
Lot
- Size: 6,838 Square Feet
- Features: Backs to Greenbelt/Park, Greenbelt, Interior Lot, Irregular Lot, Landscaped, Subdivision, Sprinkler System
Details
- Parcel number: R1353400P01301
Construction
Type & style
- Home type: SingleFamily
- Architectural style: Early American,Mediterranean,Detached
- Property subtype: Single Family Residence
Materials
- Fiber Cement, Radiant Barrier
- Foundation: Slab
- Roof: Composition
Condition
- Year built: 2025
Utilities & green energy
- Sewer: Public Sewer
- Water: Public
- Utilities for property: Natural Gas Available, Sewer Available, Separate Meters, Underground Utilities, Water Available, Cable Available
Green energy
- Energy efficient items: Appliances, Construction, Doors, HVAC, Insulation, Lighting, Rain/Freeze Sensors, Thermostat, Water Heater, Windows
- Indoor air quality: Moisture Control, Integrated Pest Management, Ventilation
- Water conservation: Low-Flow Fixtures
Community & HOA
Community
- Features: Community Mailbox, Curbs, Sidewalks
- Security: Security System, Carbon Monoxide Detector(s), Fire Alarm, Smoke Detector(s)
- Subdivision: The Heights At Uptown
HOA
- Has HOA: Yes
- Services included: All Facilities, Association Management
- HOA fee: $1,100 annually
- HOA name: Blue Hawk Management
- HOA phone: 972-674-3791
Location
- Region: Celina
Financial & listing details
- Tax assessed value: $110,000
- Annual tax amount: $880
- Date on market: 4/1/2026
- Cumulative days on market: 20 days
- Listing terms: Cash,Conventional
Price history
| Date | Event | Price |
|---|---|---|
| 5/13/2026 | Sold | -- |
Source: NTREIS #21223603 Report a problem | ||
| 4/21/2026 | Pending sale | $524,990$164/sqft |
Source: NTREIS #21223603 Report a problem | ||
| 3/6/2026 | Price change | $524,990-2.8%$164/sqft |
Source: Olivia Clarke Homes Report a problem | ||
| 2/27/2026 | Price change | $539,990-1.8%$169/sqft |
Source: Olivia Clarke Homes Report a problem | ||
| 1/10/2026 | Price change | $549,999+0%$172/sqft |
Source: Olivia Clarke Homes Report a problem | ||
| 1/7/2026 | Price change | $549,990-4.2%$172/sqft |
Source: NTREIS #21070867 Report a problem | ||
| 11/19/2025 | Price change | $574,000-4.2%$180/sqft |
Source: Olivia Clarke Homes Report a problem | ||
| 9/26/2025 | Listed for sale | $599,000$187/sqft |
Source: NTREIS #21070867 Report a problem | ||
| 9/22/2025 | Listing removed | $599,000$187/sqft |
Source: NTREIS #21007328 Report a problem | ||
| 9/16/2025 | Price change | $599,000-4%$187/sqft |
Source: NTREIS #21007328 Report a problem | ||
| 8/26/2025 | Price change | $624,000-3.9%$195/sqft |
Source: NTREIS #21007328 Report a problem | ||
| 6/26/2025 | Price change | $649,000-3.1%$203/sqft |
Source: Olivia Clarke Homes Report a problem | ||
| 4/17/2025 | Listed for sale | $669,575$209/sqft |
Source: Olivia Clarke Homes Report a problem | ||
Public tax history
| Year | Property taxes | Tax assessment |
|---|---|---|
| 2025 | $880 | $110,000 |
Find assessor info on the county website
Neighborhood: 75009
Nearby homes
- $--3 bd2 ba1.9k sqft532 Stark Mews, Celina, TX 75009Sold
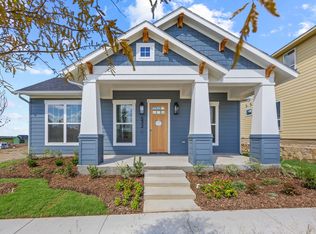
- $524,9904 bd4 ba3k sqft536 Stark Mews, Celina, TX 75009New Construction

- $--4 bd4 ba2.6k sqft517 Callum Pkwy, Celina, TX 75009Sold
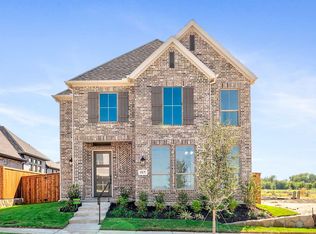
- $--3 bd2 ba1.5k sqft521 Callum Pkwy, Celina, TX 75009Sold
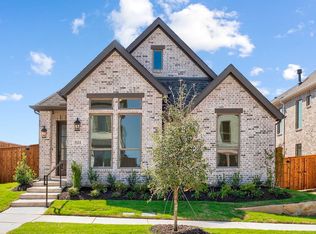
- $464,9003 bd2 ba1.7k sqft540 Stark Mews, Celina, TX 75009New Construction
- $--3 bd2 ba2.1k sqft504 Callum Pkwy, Celina, TX 75009Sold
- $574,9904 bd4 ba3.5k sqft508 Callum Pkwy, Celina, TX 75009New Construction
- $--3 bd2 ba1.7k sqft612 Garrett Pkwy, Celina, TX 75009Sold
Nearby schools
GreatSchools rating
- 7/10Bobby Ray & Afton Martin Elementary SchoolGrades: K-5Distance: 2 mi
- 8/10Jerry & Linda Moore Middle SchoolGrades: 6-8Distance: 2.1 mi
- 6/10Celina High SchoolGrades: 9-12Distance: 2.7 mi
Schools provided by the listing agent
- Elementary: Bobby Ray-Afton Martin
- Middle: Jerry & Linda Moore
- High: Celina
- District: Celina ISD
Source: NTREIS. This data may not be complete. We recommend contacting the local school district to confirm school assignments for this home.
Get a cash offer in 3 minutes
Find out how much your home could sell for in as little as 3 minutes with a no-obligation cash offer.
Estimated market value
$500,500
Get a cash offer in 3 minutes
Find out how much your home could sell for in as little as 3 minutes with a no-obligation cash offer.
Estimated market value
$500,500
- Texas
- Collin County
- Celina
- 75009
- 516 Stark Mews
Nearby cities
Nearby neighborhoods
Nearby zip codes
Other Celina Topics
