A Brick center hall Colonial Revival home like this can be hard to find - even harder to find on a 1/4 acre lot! Located in tree lined Oakdale Historic District - a neighborhood offering charm & character in the heart of the '07! A relaxing front porch greets you as you head through the beautiful glass framed door into the foyer. Large Living Room w/Fireplace, Large Dining Room, Kitchen, Sunroom/Den & Half Bath complete the first floor. Don't forget to check out the ready to refinish hardwood floors plus the crown moldings & pocket doors! Up the beautiful, wide center staircase you will find 3 Bedrooms & the Full Bath. First BR offers a 13x7 adjacent Dressing Room w/great built in closets. BR 2 is equally large & BR 3 offers great natural light! The full Basement is where you will find the recently replaced HVAC system plus tons of storage. Rear patio leads to the 2 car Detached Garage. The Large side/rear yard is one of the items which makes this home such a gem! Perfect for the buyer looking to restore a Historic home w/good bones to its grandeur! Conveniently located within walking distance of most '07 eateries & pubs & Foster Park. Check out the potential of this home today!
Closed
$209,000
516 W Oakdale Dr, Fort Wayne, IN 46807
3beds
2,148sqft
Single Family Residence
Built in 1940
0.25 Acres Lot
$250,200 Zestimate®
$--/sqft
$1,837 Estimated rent
Home value
$250,200
$238,000 - $265,000
$1,837/mo
Zestimate® history
Owner options
List your home for rent
$1,837/mo
Rent Zestimate®
Find your next renter with Zillow Rental Manager. Plus, with online applications, you can quickly screen prospective tenants – for free.
$1,837/mo
Rent Zestimate®
Refinance and save
$1,361/mo
Est. payment
Refinancing to a lower rate could help reduce your monthly payments and save thousands over the life of the loan.
$1,361/mo
Est. payment
Explore your selling options
Work with a Zillow partner agent
Leverage their expertise and Zillow's premium Showcase listings to get your home seen by more buyers.
Get startedList with your own agent
Get your home in front of millions of buyers by listing it on Zillow.
Learn how to do itSell it yourself
Take full control of how buyers see your home on Zillow by listing For Sale by Owner (FSBO).
List your homeWhat's special
Rear patioHalf bathCrown moldingsLarge dining roomPocket doorsBeautiful glass framed door
Zillow last checked:
Listing updated:
Listed by:
Beth Walker Cell:260-437-3942,
Fairfield Group REALTORS, Inc.
Bought with:
Karah Ellington, RB19000194
CENTURY 21 Bradley Realty, Inc
Source: IRMLS,MLS#: 202344451
Facts & features
Interior
Bedrooms & bathrooms
- Bedrooms: 3
- Bathrooms: 2
- Full bathrooms: 1
- 1/2 bathrooms: 1
Bedroom 1
- Level: Upper
Bedroom 2
- Level: Upper
Dining room
- Level: Main
- Area: 195
- Dimensions: 15 x 13
Kitchen
- Level: Main
- Area: 108
- Dimensions: 12 x 9
Living room
- Level: Main
- Area: 325
- Dimensions: 25 x 13
Office
- Level: Main
- Area: 91
- Dimensions: 13 x 7
Heating
- Natural Gas, Forced Air
Cooling
- Central Air
Appliances
- Included: Range/Oven Hook Up Gas, Dishwasher, Microwave, Washer, Dryer-Electric, Gas Range
- Laundry: Electric Dryer Hookup
Features
- Ceiling Fan(s), Crown Molding, Entrance Foyer
- Flooring: Hardwood
- Doors: Pocket Doors
- Windows: Window Treatments
- Basement: Crawl Space,Full,Unfinished
- Number of fireplaces: 1
- Fireplace features: Living Room
Interior area
- Total structure area: 3,120
- Total interior livable area: 2,148 sqft
- Finished area above ground: 2,148
- Finished area below ground: 0
Property
Parking
- Total spaces: 2
- Parking features: Detached, Garage Door Opener
- Garage spaces: 2
Features
- Levels: Two
- Stories: 2
- Patio & porch: Patio, Porch Covered
- Fencing: Wood
Lot
- Size: 0.25 Acres
- Dimensions: 105x105
- Features: Level, City/Town/Suburb, Historic District
Details
- Parcel number: 021214327009.000074
- Zoning: R1
Construction
Type & style
- Home type: SingleFamily
- Architectural style: Colonial
- Property subtype: Single Family Residence
Materials
- Brick
Condition
- New construction: No
- Year built: 1940
Utilities & green energy
- Sewer: City
- Water: City
Community & HOA
Community
- Subdivision: Oak Wood(s) / Oakwood(s)
Location
- Region: Fort Wayne
Financial & listing details
- Tax assessed value: $217,100
- Annual tax amount: $2,130
- Date on market: 1/23/2024
- Listing terms: Cash,Conventional
Price history
| Date | Event | Price |
|---|---|---|
| 1/19/2024 | Sold | $209,000 |
Source:  IRMLS #202344451 Report a problem IRMLS #202344451 Report a problem | ||
| 12/16/2023 | Pending sale | $209,000 |
Source: IRMLS #202344451 Report a problem | ||
| 12/12/2023 | Listed for sale | $209,000+119.1% |
Source: IRMLS #202344451 Report a problem | ||
| 12/18/2011 | Listing removed | $95,400$44/sqft |
Source: foreclosure.com Report a problem | ||
| 10/30/2011 | Price change | $95,400-10%$44/sqft |
Source: foreclosure.com Report a problem | ||
| 9/10/2011 | Listed for sale | $106,000-7.8%$49/sqft |
Source: isNowListed.com Report a problem | ||
| 11/18/2010 | Listing removed | $115,000$54/sqft |
Source: Real Living Ness Bros. #201004371 Report a problem | ||
| 9/18/2010 | Price change | $115,000-4.2%$54/sqft |
Source: Ness Bros. GMAC Real Estate #201004371 Report a problem | ||
| 8/6/2010 | Price change | $120,000-21.1%$56/sqft |
Source: Ness Bros. GMAC Real Estate Report a problem | ||
| 6/6/2010 | Price change | $152,000-1.9%$71/sqft |
Source: Ness Bros. GMAC Real Estate Report a problem | ||
| 4/8/2010 | Listed for sale | $155,000$72/sqft |
Source: Coldwell Banker #201004371 Report a problem | ||
Public tax history
| Year | Property taxes | Tax assessment |
|---|---|---|
| 2025 | $2,174 +7% | $217,100 +4% |
| 2024 | $2,031 -4.7% | $208,700 +1.8% |
| 2023 | $2,130 +11.7% | $205,000 +5.5% |
| 2022 | $1,907 +14.4% | $194,400 +11.5% |
| 2021 | $1,668 -2.7% | $174,300 +9.7% |
| 2020 | $1,713 +15.5% | $158,900 -1.1% |
| 2019 | $1,483 +0.8% | $160,700 +11.2% |
| 2018 | $1,470 +1.1% | $144,500 +2.4% |
| 2017 | $1,454 +8.4% | $141,100 +0.9% |
| 2016 | $1,341 +11.6% | $139,900 +9% |
| 2014 | $1,201 +2.6% | $128,400 -20.2% |
| 2013 | $1,170 -55.9% | $161,000 +21.3% |
| 2011 | $2,654 | $132,700 +11.7% |
| 2010 | -- | $118,800 +22% |
| 2007 | -- | $97,400 +3.1% |
| 2005 | -- | $94,500 |
| 2004 | -- | $94,500 +84.2% |
| 2001 | -- | $51,300 +200% |
| 1999 | -- | $17,100 |
Find assessor info on the county website
Neighborhood: Oakdale
Nearby homes
- $202,1003 bd2 ba1.5k sqft520 W Oakdale Dr, Fort Wayne, IN 46807Off Market
- $285,1003 bd2 ba1.9k sqft528 W Oakdale Dr, Fort Wayne, IN 46807Off Market
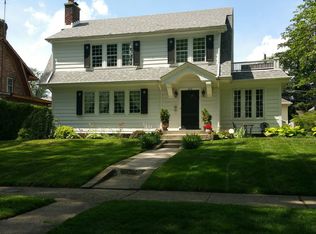
- $290,0004 bd2 ba2.5k sqft502 W Oakdale Dr, Fort Wayne, IN 46807Off Market

- $5,3003 bd1 ba1.1k sqft514 Dayton Ave, Fort Wayne, IN 46807Off Market
- $163,8003 bd1 ba1.5k sqft3528 Fairfield Ave, Fort Wayne, IN 46807Off Market
- $228,2004 bd1 ba1.8k sqft532 W Oakdale Dr, Fort Wayne, IN 46807Off Market
- $112,8003 bd1 ba1k sqft516 Dayton Ave, Fort Wayne, IN 46807Off Market
- $299,5003 bd2 ba2k sqft515 W Oakdale Dr, Fort Wayne, IN 46807Off Market
Nearby schools
GreatSchools rating
- 4/10Harrison Hill Elementary SchoolGrades: PK-5Distance: 0.5 mi
- 4/10Kekionga Middle SchoolGrades: 6-8Distance: 1.7 mi
- 2/10South Side High SchoolGrades: 9-12Distance: 0.4 mi
Schools provided by the listing agent
- Elementary: Harrison Hill
- Middle: Kekionga
- High: South Side
- District: Fort Wayne Community
Source: IRMLS. This data may not be complete. We recommend contacting the local school district to confirm school assignments for this home.


Get pre-qualified for a loan
At Zillow Home Loans, we can pre-qualify you in as little as 5 minutes with no impact to your credit score.An equal housing lender. NMLS #10287.
Sell for more on Zillow
Get a Zillow Showcase℠ listing at no additional cost and you could sell for .
$250,200
2% more
+$5,004
With Zillow Showcase(estimated)
$255,204
- Indiana
- Allen County
- Fort Wayne
- 46807
- Oakdale
- 516 W Oakdale Dr
Nearby cities
Nearby neighborhoods
Nearby zip codes
Other Fort Wayne Topics
