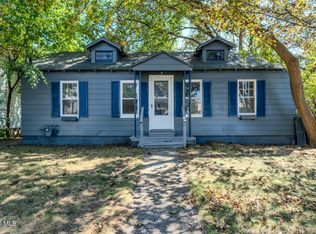
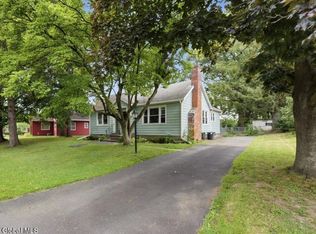
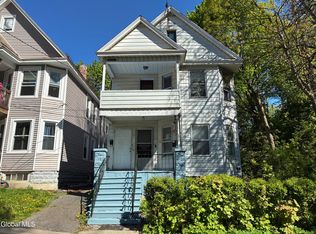
Step into timeless charm with this spacious two-story home featuring beautiful original character, generous living spaces, and endless potential. This home offers warmth and functionality for everyday living. The main level features a large kitchen with an abundance of cabinetry and counter space, stainless steel appliances, and an adjacent laundry area for added convenience. Elegant French doors connect the dining and living areas, creating a welcoming flow that's perfect for entertaining or relaxing with family. A bright sunroom provides additional living space and is ideal for enjoying your morning coffee, reading a book, or creating a cozy sitting area. Upstairs, you'll find generously sized bedrooms with ample closet space, including unique built-in storage that adds both character and practicality. Whether you're searching for your first home, looking for extra space, or wanting a property full of character to personalize, this home is ready for its next chapter.
For sale
$180,000
516 W Spruce Street, Titusville, NY 12345
3beds
2,092sqft
Single Family Residence
Built in 1896
10,798 Square Feet Lot
$-- Zestimate®
$86/sqft
$-- HOA
What's special
Spacious two-story homeStainless steel appliancesAdjacent laundry areaGenerous living spacesBeautiful original character
- 1 day |
- 419 |
- 27 |
Zillow last checked:
Listing updated:
Listed by:
EXP Realty, LLC 888-397-7352,
Karissa Dafoe
Source: eXp Realty,MLS#: 164067
Loading...
Facts & features
Interior
Bedrooms & bathrooms
- Bedrooms: 3
- Bathrooms: 2
- Full bathrooms: 1
- 3/4 bathrooms: 1
- 1/2 bathrooms: 1
Heating
- Forced Air, Natural Gas
Cooling
- Central Air
Appliances
- Included: Dryer, Microwave, Range, Refrigerator, Washer, Electric Water Heater
Features
- None
- Flooring: Other
- Basement: Crawl Space, Partial
- Has fireplace: Yes
- Fireplace features: See Remarks
Interior area
- Total structure area: 2,092
- Total interior livable area: 2,092 sqft
Video & virtual tour
Property
Parking
- Total spaces: 3
- Parking features: 3 Car, Detached, Garage Door Opener, Other
- Garage spaces: 3
Features
- Levels: Multi/Split,Two
- Stories: 2
- Patio & porch: Porch
Lot
- Size: 10,798 Square Feet
Details
- Additional parcels included: 570000070371
- Zoning: R2
Construction
Type & style
- Home type: SingleFamily
- Property subtype: Single Family Residence
Materials
- Aluminum Siding
- Foundation: Slab
- Roof: Metal
Condition
- Year built: 1896
Utilities & green energy
- Sewer: Public Sewer
- Water: Public
Community & HOA
Location
- Region: Schenectady
Financial & listing details
- Price per square foot: $86/sqft
- Annual tax amount: $1,856
- Date on market: 7/8/2026
Estimated market value
Not available
Estimated sales range
Not available
Not available
Price history
| Date | Event | Price |
|---|---|---|
| 7/8/2026 | Listed for sale | $180,000$86/sqft |
Source: eXp Realty #164067 Report a problem | ||
Public tax history
Tax history is unavailable.
Monthly payment
Estimated monthly payment$1,822
All calculations are estimates and provided by Zillow, Inc. for informational purposes only. Actual amounts may vary.
HOA fees may include property taxes on listings classified as Co-Ops. Contact the listing agent and/or owner for fee details.
Mortgage interest rates are dependent on a number of factors, including credit score, down payment, and repayment length. Interest rate data provided by Zillow Group Marketplace, Inc. as of 1/1/1970 from various mortgage lenders with which we have lead or other similar arrangements; the Estimated Payment is an average of those rates.
See how much you could borrow to make a competitive offer.
Climate risks
Neighborhood: Central State Street
Nearby schools
GreatSchools rating
- 4/10Paige Elementary SchoolGrades: PK-5Distance: 0.8 mi
- 3/10Central Park International Magnet SchoolGrades: 6-8Distance: 0.6 mi
- 3/10Schenectady High SchoolGrades: 9-12Distance: 1.4 mi
Schools provided by the listing agent
- District: Titusville
Source: eXp Realty. This data may not be complete. We recommend contacting the local school district to confirm school assignments for this home.
A local agent can set up tours, give advice and negotiate with sellers.

- New York
- Schenectady County
- Schenectady
- 12304
- Central State Street
- 516 W Spruce Street
Nearby cities
Nearby neighborhoods
Nearby zip codes
Other Schenectady Topics
