Skip main navigation
Sold for $760,000
  • $760,000

    516 W Wilkinson Street, Kill Devil Hills, NC 27948

    4beds
    2,105sqft
    Single Family Residence
    Built in 2020
    7,492 Square Feet Lot
    $769,700 Zestimate®
    $361/sqft
    $3,456 Estimated rent

    Home value

    $769,700

    $677,000 - $877,000

    $3,456/mo

    Zestimate® history
    Loading
    Loading...

    Owner options

    List your home for rent

    $3,456/mo

    Rent Zestimate®

    Find your next renter with Zillow Rental Manager. Plus, with online applications, you can quickly screen prospective tenants – for free.

    Learn more

    $3,456/mo

    Rent Zestimate®

    Refinance and save

    $4,400/mo

    Est. payment

    Refinancing to a lower rate could help reduce your monthly payments and save thousands over the life of the loan.

    See today's rates

    $4,400/mo

    Est. payment

    Explore your selling options

    Work with a Zillow partner agent

    Leverage their expertise and Zillow's premium Showcase listings to get your home seen by more buyers.

    Get started

    List with your own agent

    Get your home in front of millions of buyers by listing it on Zillow.

    Learn how to do it

    Sell it yourself

    Take full control of how buyers see your home on Zillow by listing For Sale by Owner (FSBO).

    List your home

    What's special

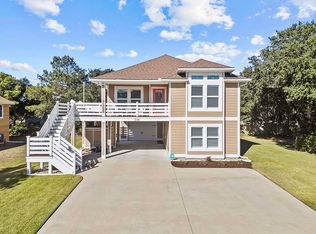
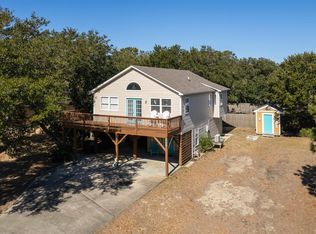
    This custom, owner-occupied home is move-in ready and full of detail inside and out! 30 second walk to the sound walking path! It features a south-facing layout bringing in an array of natural light, with an irrigation system, 80' well, low-maintenance exterior, Trex decking, LP Smart siding, and commercial-grade gutters. The interior of the home includes a large family room with cathedral ceilings, soft-close kitchen cabinets, quartz countertops, and GE appliances. The primary bedroom has a cathedral ceiling, and the primary bath offers a tile-and-glass shower with a dual sink vanity. There's also a second bedroom and full bath, plus attic access on the second level. The ground level includes two large bedrooms, one designed as a separate studio with kitchenette and full bath for vacation rentals or as an in-law suite. Additional features include LVP flooring, custom trim, ceiling fans, dual HVAC, Rinnai tankless hot water, plantation shutters, a finished garage with epoxy flooring, and more. Call for a private tour!

    Zillow last checked:

    Listing updated:

    Listed by:

    Michael Ware 757-639-1210,

    Own Real Estate Of NC, LLC

    Bought with:

    A Non Member

    A Non Member

    Source: Hive MLS,MLS#: 100477889MLS LogoOriginating MLS: Albemarle Area Association of REALTORS

    Facts & features

    Interior

    Bedrooms & bathrooms
    • Bedrooms: 4
    • Bathrooms: 3
    • Full bathrooms: 3
    Primary bedroom
    • Level: Primary Living Area
    Dining room
    • Features: Combination
    Heating
    • Electric, Heat Pump, Zoned
    Cooling
    • Central Air, Zoned
    Appliances
    • Included: Electric Oven, Built-In Microwave, Refrigerator, Dishwasher, Tankless Water Heater
    • Laundry: Dryer Hookup, Washer Hookup, Laundry Closet
    Features
    • Walk-in Closet(s), Vaulted Ceiling(s), High Ceilings, Kitchen Island, Ceiling Fan(s), Pantry, Walk-in Shower, In-Law Quarters, Walk-In Closet(s)
    • Flooring: LVT/LVP
    • Basement: None
    • Attic: Pull Down Stairs
    • Has fireplace: No
    Interior area
    • Total structure area: 2,105
    • Total interior livable area: 2,105 sqft

    Property

    Parking
    • Total spaces: 6
    • Parking features: Garage Faces Front, Attached, Covered, Garage Door Opener, Paved
    • Attached garage spaces: 1
    • Carport spaces: 1
    • Covered spaces: 2
    • Uncovered spaces: 4
    Features
    • Levels: Two
    • Stories: 2
    • Patio & porch: Covered, Deck, Wrap Around, Balcony
    • Exterior features: Outdoor Shower, Irrigation System
    • Pool features: None
    • Fencing: None
    Lot
    • Size: 7,492 sqft
    • Dimensions: 75' x 100'
    Details
    • Additional structures: Shower, Shed(s), Storage
    • Parcel number: 000685000
    • Zoning: RL
    • Special conditions: Standard

    Construction

    Type & style
    • Home type: SingleFamily
    • Property subtype: Single Family Residence
    Materials
    • Fiber Cement, Wood Frame
    • Foundation: Other, Slab, Pilings
    • Roof: Architectural Shingle
    Condition
    • New construction: No
    • Year built: 2020

    Utilities & green energy

    • Sewer: Septic Tank
    • Water: Public
    • Utilities for property: Water Available

    Community & neighborhood

    Security
    • Security features: Fire Sprinkler System, Security System, Smoke Detector(s)
    Location
    • Region: Kill Devil Hills
    • Subdivision: Va Dare Shores

    HOA & financial

    HOA
    • Has HOA: No

    Other

    Other facts
    • Listing agreement: Exclusive Right To Sell
    • Listing terms: Cash,Conventional,FHA,VA Loan
    • Road surface type: Paved

    Price history

    DateEventPrice
    2/27/2025Sold$760,000-0.7%$361/sqft
    Source: Hive MLS #100477889 Report a problem
    1/3/2025Price change$765,000-1.3%$363/sqft
    Source: REIN Inc. #10560262 Report a problem
    11/25/2024Listed for sale$775,000+761.1%$368/sqft
    Source: REIN Inc. #10560262 Report a problem
    10/23/2017Sold$90,000$43/sqft
    Source: Public Record Report a problem

    Public tax history

    YearProperty taxesTax assessment
    2025$4,066 +34.5%$748,600 +87%
    2024$3,024 $400,300
    2023$3,024 +5.5%$400,300
    2022$2,868 -10.4%$400,300 -9.9%
    2021$3,201 +393.6%$444,237 +393.6%
    2020$648 -7.5%$90,000 +11.7%
    2019$701 +2.2%$80,600
    2018$686 $80,600
    2017$686 +109.9%$80,600
    2016$327 -48.1%$80,600
    2014$629 $80,600

    Find assessor info on the county website

    Neighborhood: 27948

    Nearby schools

    GreatSchools rating
    Schools provided by the listing agent
    • Elementary: Nags Head Elementary School
    • Middle: First Flight Middle School
    • High: First Flight High School

    Source: Hive MLS. This data may not be complete. We recommend contacting the local school district to confirm school assignments for this home.

    Get pre-qualified for a loan
    At Zillow Home Loans, we can pre-qualify you in as little as 5 minutes with no impact to your credit score.

    An equal housing lender. NMLS #10287.

    Sell for more on Zillow
    Get a Zillow Showcase℠ listing at no additional cost and you could sell for .
    $769,700
    2% more
    +$15,394
    With Zillow Showcase(estimated)
    $785,094