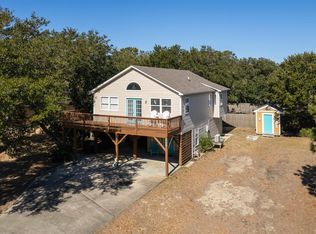
This custom, owner-occupied home is move-in ready and full of detail inside and out! It features a south-facing layout bringing in an array of natural light, with an irrigation system, 80' well, low-maintenance exterior, Trex decking, LP Smart siding, and commercial-grade gutters. The interior of the home includes a large family room with cathedral ceilings, soft-close kitchen cabinets, quartz countertops, and GE appliances. The primary bedroom has a cathedral ceiling, and the primary bath offers a tile-and-glass shower with a dual sink vanity. There's also a second bedroom and full bath, plus attic access on the second level. The ground level includes two large bedrooms, one designed as a separate studio with kitchenette and full bath for vacation rentals or as an in-law suite. Additional features include LVP flooring, custom trim, ceiling fans, dual HVAC, Rinnai tankless hot water, plantation shutters, a finished garage with epoxy flooring, and more. Call for a private tour!
Sold for $760,000
$760,000
516 W Wilkinson St Lot 27-28-29, Kill Devil Hills, NC 27948
4beds
2,105sqft
Single Family Residence, Residential
Built in 2020
7,405 Square Feet Lot
$766,700 Zestimate®
$361/sqft
$3,217 Estimated rent
Home value
$766,700
$675,000 - $874,000
$3,217/mo
Zestimate® history
Owner options
List your home for rent
$3,217/mo
Rent Zestimate®
Find your next renter with Zillow Rental Manager. Plus, with online applications, you can quickly screen prospective tenants – for free.
$3,217/mo
Rent Zestimate®
Refinance and save
$4,431/mo
Est. payment
Refinancing to a lower rate could help reduce your monthly payments and save thousands over the life of the loan.
$4,431/mo
Est. payment
Explore your selling options
Work with a Zillow partner agent
Leverage their expertise and Zillow's premium Showcase listings to get your home seen by more buyers.
Get startedList with your own agent
Get your home in front of millions of buyers by listing it on Zillow.
Learn how to do itSell it yourself
Take full control of how buyers see your home on Zillow by listing For Sale by Owner (FSBO).
List your homeWhat's special
Custom trimCeiling fansCommercial-grade guttersArray of natural lightTile-and-glass showerDual hvacLp smart siding
Zillow last checked:
Listing updated:
Listed by:
Michael J Ware 757-639-1210,
Own Real Estate of NC, LLC
Bought with:
Heather Sakers Team, See Brokers Notes
Coldwell Banker Seaside Realty KH
Heather Sakers, 255119
Coldwell Banker Seaside Realty KH
Source: OBAR,MLS#: 127583
Facts & features
Interior
Bedrooms & bathrooms
- Bedrooms: 4
- Bathrooms: 3
- Full bathrooms: 3
Rooms
- Room types: Studio, Utility Room
Heating
- Heat Pump
Cooling
- Central Air, Zoned
Appliances
- Included: 2nd Refrigerator, Dishwasher, Microwave, Refrigerator, Range/Oven
Features
- Cathedral Ceiling(s), Pantry, In-Law Floorplan
Interior area
- Total structure area: 2,105
- Total interior livable area: 2,105 sqft
Property
Parking
- Total spaces: 1
- Parking features: Paved, On Street
- Attached garage spaces: 1
- Has carport: Yes
- Has uncovered spaces: Yes
- Details: Garage: 1 Car, Attached, Carport
Features
- Waterfront features: None
Lot
- Size: 7,405 Square Feet
Details
- Zoning: RL
Construction
Type & style
- Home type: SingleFamily
- Architectural style: Traditional
- Property subtype: Single Family Residence, Residential
Materials
- Wood Siding, Cement Fiber Board
- Foundation: Slab
- Roof: Asphalt
Condition
- Year built: 2020
Utilities & green energy
- Sewer: Septic Tank
- Water: Public
Community & HOA
Community
- Subdivision: Va Dare Shores
Location
- Region: Kill Devil Hills
Financial & listing details
- Price per square foot: $361/sqft
- Annual tax amount: $3,024
- Date on market: 11/25/2024
- Cumulative days on market: 46 days
- Listing agreement: Exclusive Right To Sell
- Listing terms: Conventional
- Ownership: Owned More than 12 Months
- Road surface type: Paved
Price history
| Date | Event | Price |
|---|---|---|
| 2/27/2025 | Sold | $760,000-0.7%$361/sqft |
Source:  OBAR #127583 Report a problem OBAR #127583 Report a problem | ||
| 1/12/2025 | Contingent | $765,000$363/sqft |
Source: OBAR #127583 Report a problem | ||
| 1/3/2025 | Price change | $765,000-1.3%$363/sqft |
Source: OBAR #127583 Report a problem | ||
| 11/25/2024 | Listed for sale | $775,000$368/sqft |
Source: OBAR #127583 Report a problem | ||
Public tax history
Tax history is unavailable.
Neighborhood: 27948
Nearby homes
- $760,0004 bd3 ba2.1k sqft516 W Wilkinson St, Kill Devil Hills, NC 27948Sold

- $594,0003 bd3 ba1.6k sqft508 W Wilkinson St LOT 24-26, Kill Devil Hills, NC 27948Sold
- $594,0003 bd2 ba1.7k sqft508 W Wilkinson St, Kill Devil Hills, NC 27948Sold
- $505,0003 bd2 ba960 sqft522 W Wilkinson St, Kill Devil Hills, NC 27948Sold
- $505,0003 bd2 ba960 sqft522 W Wilkinson St LOT 30-32, Kill Devil Hills, NC 27948Sold
- $554,1003 bd2 ba1.4k sqft507 Nixonton St, Kill Devil Hills, NC 27948Off Market
- $588,6004 bd3 ba1.6k sqft505 Nixonton St, Kill Devil Hills, NC 27948Off Market
- $550,3003 bd1 ba1.4k sqft509 Nixonton St, Kill Devil Hills, NC 27948Off Market
Nearby schools
GreatSchools rating
- 6/10Nags Head Elementary SchoolGrades: PK-5Distance: 5.6 mi
- 9/10First Flight Middle SchoolGrades: 6-8Distance: 3.1 mi
- 7/10First Flight High SchoolGrades: 9-12Distance: 2.8 mi


Get pre-qualified for a loan
At Zillow Home Loans, we can pre-qualify you in as little as 5 minutes with no impact to your credit score.An equal housing lender. NMLS #10287.
Sell for more on Zillow
Get a Zillow Showcase℠ listing at no additional cost and you could sell for .
$766,700
2% more
+$15,334
With Zillow Showcase(estimated)
$782,034
- North Carolina
- Dare County
- Kill Devil Hills
- 27948
- 516 W Wilkinson St Lot 27-28-29
Nearby cities
Nearby zip codes
Other Kill Devil Hills Topics
- Apartments for Rent in 27948
- Houses for Sale in 27948
- Houses for Rent in 27948
- 27948 Real Estate
- Kill Devil Hills Condos
- Houses for Sale in Kill Devil Hills
- Newest Listings in Kill Devil Hills
- Kill Devil Hills Home Values
- Kill Devil Hills Real Estate Agents
- Kill Devil Hills Refinance
- Kill Devil Hills Mortgage Rates
