Motivated Sellers Relocating: You must see this one level detached home with 2 car garage on a quiet wooded street in the beautiful gated community, Woodstone Condos. This stand alone home with over 2,000 sq feet offers many recent updates. There are 3 bedrooms, 2.5 baths, plus a home office. Soaring vaulted ceilings crowned with a dramatic skylight that runs the entire length of the house. A fully equipped kitchen with breakfast nook overlooks a wooded bluff, the formal dining room features a wall of sliding glass doors and the living room offers a stone fireplace with gas logs. The primary has an en suite bath with a large walk in closet. Additional highlights include stacked stone work and imported cork bark walls throughout the home, beautiful landscaping, a newer roof, and a new heat pump in 2023. The spacious back deck offers wooded and mountain views with complete privacy year round. HOA fees cover exterior maintenance, snow removal, exterior insurance, swimming pool, tennis court, water, sewer and garbage. Chandelier in the Primary Bedroom and Office do not convey.
Sold for $348,000
$348,000
516 Woodstone Ct #516, Johnson City, TN 37601
3beds
2,016sqft
Condominium, Residential
Built in 1987
-- sqft lot
$365,800 Zestimate®
$173/sqft
$2,215 Estimated rent
Home value
$365,800
$340,000 - $395,000
$2,215/mo
Zestimate® history
Owner options
List your home for rent
$2,215/mo
Rent Zestimate®
Find your next renter with Zillow Rental Manager. Plus, with online applications, you can quickly screen prospective tenants – for free.
$2,215/mo
Rent Zestimate®
Refinance and save
$2,435/mo
Est. payment
Refinancing to a lower rate could help reduce your monthly payments and save thousands over the life of the loan.
$2,435/mo
Est. payment
Explore your selling options
Work with a Zillow partner agent
Leverage their expertise and Zillow's premium Showcase listings to get your home seen by more buyers.
Get startedList with your own agent
Get your home in front of millions of buyers by listing it on Zillow.
Learn how to do itSell it yourself
Take full control of how buyers see your home on Zillow by listing For Sale by Owner (FSBO).
List your homeWhat's special
Wooded and mountain viewsHome officeQuiet wooded streetBeautiful landscapingStone fireplaceTennis courtExterior insurance
Zillow last checked:
Listing updated:
Listed by:
Michael Payne 423-534-1609,
eXp Realty, LLC
Bought with:
Michael Payne, 347064
eXp Realty, LLC
Source: TVRMLS,MLS#: 9963265
Facts & features
Interior
Bedrooms & bathrooms
- Bedrooms: 3
- Bathrooms: 3
- Full bathrooms: 2
- 1/2 bathrooms: 1
Heating
- Fireplace(s), Heat Pump
Cooling
- Central Air, Heat Pump
Appliances
- Included: Dishwasher, Electric Range
- Laundry: Electric Dryer Hookup, Washer Hookup
Features
- Eat-in Kitchen, Granite Counters, Kitchen Island, Remodeled, Walk-In Closet(s)
- Flooring: Carpet, Tile
- Windows: Double Pane Windows, Skylight(s)
- Basement: Crawl Space
- Has fireplace: Yes
- Fireplace features: Living Room
Interior area
- Total structure area: 2,016
- Total interior livable area: 2,016 sqft
Property
Parking
- Total spaces: 2
- Parking features: Garage Door Opener, Parking Pad
- Garage spaces: 2
Features
- Levels: One
- Stories: 1
- Patio & porch: Deck, Side Porch
- Pool features: Community
Lot
- Topography: Wooded, See Remarks
Details
- Parcel number: 030o I 004.00
- Zoning: Res
Construction
Type & style
- Home type: Condo
- Architectural style: Ranch
- Property subtype: Condominium, Residential
Materials
- Wood Siding
- Roof: Shingle
Condition
- Updated/Remodeled,Above Average
- New construction: No
- Year built: 1987
Utilities & green energy
- Sewer: Public Sewer
- Water: Public
Community & HOA
Community
- Subdivision: Woodstone
HOA
- Has HOA: Yes
- Amenities included: Landscaping
- HOA fee: $400 monthly
Location
- Region: Johnson City
Financial & listing details
- Price per square foot: $173/sqft
- Date on market: 3/17/2024
- Listing terms: Cash,Conventional,VA Loan
Price history
| Date | Event | Price |
|---|---|---|
| 4/29/2024 | Sold | $348,000-3.3%$173/sqft |
Source: TVRMLS #9963265 Report a problem | ||
| 3/28/2024 | Pending sale | $359,900$179/sqft |
Source: TVRMLS #9963265 Report a problem | ||
| 3/17/2024 | Listed for sale | $359,900+16.1%$179/sqft |
Source: TVRMLS #9963265 Report a problem | ||
| 2/17/2022 | Sold | $310,000$154/sqft |
Source: TVRMLS #9931429 Report a problem | ||
| 12/30/2021 | Contingent | $310,000$154/sqft |
Source: TVRMLS #9931429 Report a problem | ||
| 12/22/2021 | Listed for sale | $310,000$154/sqft |
Source: TVRMLS #9931429 Report a problem | ||
Public tax history
Tax history is unavailable.
Neighborhood: 37601
Nearby homes
- $330,100-- bd1 ba1.8k sqft2813 Oak Cliff Ct, Johnson City, TN 37601Off Market
- $483,3004 bd3 ba2.7k sqft2815 Oakcliff Ct, Johnson City, TN 37601Off Market

- $52,000-- bd-- ba-- sqftWoodstone Dr, Johnson city, TN 37601Off Market
- $371,5000.682 Acres2811 Oakcliff Ct, Johnson City, TN 37601Off Market
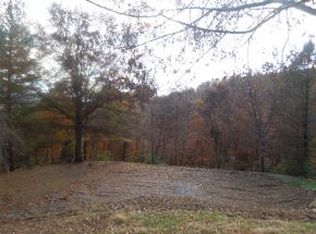
- $285,5003 bd3 ba1.8k sqft518 Woodstone Ct, Johnson City, TN 37601Off Market
- $348,0003 bd3 ba2k sqft516 Woodstone Ct, Johnson City, TN 37601Sold
- $340,0003 bd3 ba2.8k sqft2809 Oakcliff Ct, Johnson City, TN 37601Sold
- $433,0003 bd3 ba2.5k sqft508 Woodstone Ct, Johnson City, TN 37601Off Market
Nearby schools
GreatSchools rating
- 7/10Fairmont Elementary SchoolGrades: PK-5Distance: 2 mi
- 7/10Indian Trail Middle SchoolGrades: 6-8Distance: 1.9 mi
- 8/10Science Hill High SchoolGrades: 9-12Distance: 2.7 mi
Schools provided by the listing agent
- Elementary: Fairmont
- Middle: Indian Trail
- High: Science Hill
Source: TVRMLS. This data may not be complete. We recommend contacting the local school district to confirm school assignments for this home.


Get pre-qualified for a loan
At Zillow Home Loans, we can pre-qualify you in as little as 5 minutes with no impact to your credit score.An equal housing lender. NMLS #10287.
- Tennessee
- Washington County
- Johnson City
- 37601
- 516 Woodstone Ct Unit 516
Nearby cities
Nearby neighborhoods
Nearby zip codes
Other Johnson City Topics
