Skip main navigation
Active
  • Price cut: $78.1K (6/2)
    $599,900

    5160 Echols St NW, Covington, GA 30014

    4beds
    --sqft
    : 
    Loading
    Get pre-qualified
    Single Family Residence, Residential
    Built in 1868
    0.64 Acres Lot
    $-- Zestimate®
    $--/sqft
    $-- HOA

    What's special

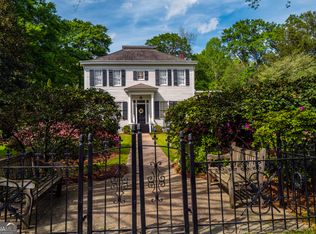
    The Zachery-Echols House, circa 1854, sits on .64 of professionallly landscaped property. This antebellum Greek Revival home has been featured on the Covington Tour of homes as well as several TV shows. The house offers four spacious bedrooms and three and one half baths, including two claw foot tubs! The gracious entry hall leads to double parlors that are a perfect blend of historic charm and modern comfort. A large dining room can host a dinner for 12. The original heart of pine floors and soaring fifteen foot ceilings add character to this home. The gourmet kitchen contains modern features including a professional cooktop, double ovens and solid surface counters. The kitchen also boasts a beautiful working firplace and pine floors. Off the kitchen is a butlers pantry, utility and laundry rooms. There are two side verandas and an expansive covered back porch equipped with a built in grill perfect for entertaining family and friends. Just a half mile from lovely Oxford College campus, the home is conveniently located within a few minutes drive of parks, walk/bike paths, and the historic Covington town square. The utility systems are updated, and well maintained. This home features covered parking for two cars and additional parking for guests. The drive has a gated entry and a fence around three sides of the property. This elegant and warn home is furnished with period furnishings and beautiful antiques, most of which may be purchased by negotiation with the current owners.
    114 days
    |
    629
    |
    64
    |

    Zillow last checked:

    Listing updated:

    Listed by:

    Cathy Dobbs,

    Agents Realty, LLC 770-787-7777

    Source: FMLS GA,MLS#: 7738543MLS Logo

    Loading...

      Facts & features

      Interior

      Bedrooms & bathrooms
      • Bedrooms: 4
      • Bathrooms: 4
      • Full bathrooms: 3
      • 1/2 bathrooms: 1
      • Main level bathrooms: 1
      • Main level bedrooms: 1
      Rooms
      • Room types: Attic, Bonus Room, Computer Room, Family Room, Library, Living Room, Office, Other
      Primary bedroom
      • Features: Master on Main
      • Level: Master on Main
      Bedroom
      • Features: Master on Main
      Primary bathroom
      • Features: Double Vanity, Separate Tub/Shower
      Dining room
      • Features: Seats 12+, Separate Dining Room
      Kitchen
      • Features: Breakfast Bar, Cabinets Other, Kitchen Island, Pantry, Solid Surface Counters, Stone Counters
      Heating
      • Central, Forced Air, Natural Gas
      Cooling
      • Central Air
      Appliances
      • Included: Dishwasher, Disposal, Double Oven, Dryer, Electric Oven, Gas Cooktop, Gas Water Heater, Range Hood, Refrigerator, Self Cleaning Oven
      • Laundry: Laundry Closet, Main Level, Other
      Features
      • Double Vanity, Entrance Foyer, High Ceilings, High Ceilings 9 ft Lower, High Ceilings 9 ft Main, High Ceilings 9 ft Upper, Wet Bar
      • Flooring: Carpet, Hardwood, Other
      • Windows: None
      • Basement: Crawl Space
      • Number of fireplaces: 9
      • Fireplace features: Family Room, Gas Log, Living Room, Masonry, Master Bedroom, Other Room
      • Common walls with other units/homes: No Common Walls
      Interior area
      • Total structure area: 0
      • Finished area above ground: 3,661
      • Finished area below ground: 0
      Video & virtual tour

      Property

      Parking
      • Total spaces: 2
      • Parking features: Carport, Garage Faces Rear, Garage Faces Side, Kitchen Level
      • Has garage: Yes
      • Carport spaces: 2
      Accessibility
      • Accessibility features: None
      Features
      • Levels: Two
      • Stories: 2
      • Patio & porch: Deck
      • Exterior features: Gas Grill, No Dock
      • Pool features: None
      • Spa features: None
      • Fencing: Back Yard,Privacy,Wood
      • Has view: Yes
      • View description: Other
      • Waterfront features: None
      • Body of water: None
      Lot
      • Size: 0.64 Acres
      • Features: Corner Lot
      Details
      • Additional structures: Gazebo
      • Parcel number: C023000030016000
      • Other equipment: None
      • Horse amenities: None

      Construction

      Type & style
      • Home type: SingleFamily
      • Architectural style: Colonial,Traditional
      • Property subtype: Single Family Residence, Residential
      Materials
      • Cedar, Wood Siding
      • Foundation: None
      • Roof: Concrete
      Condition
      • Resale
      • New construction: No
      • Year built: 1868

      Utilities & green energy

      • Electric: Other
      • Sewer: Public Sewer
      • Water: Public
      • Utilities for property: Cable Available, Electricity Available, Natural Gas Available, Other, Phone Available, Sewer Available
      Green energy
      • Energy efficient items: None
      • Energy generation: None

      Community & HOA

      Community
      • Features: None
      • Security: Security Gate
      • Subdivision: None
      HOA
      • Has HOA: No
      Location
      • Region: Covington

      Financial & listing details

      • Tax assessed value: $211,200
      • Annual tax amount: $4,207
      • Date on market: 3/19/2026
      • Cumulative days on market: 114 days
      • Ownership: Other
      • Electric utility on property: Yes
      • Road surface type: Concrete, Paved

        Estimated market value

        Not available

        Estimated sales range

        Not available

        $2,047/mo

        Price history

        DateEventPrice
        6/2/2026Price change$599,900-11.5%
        Source: GAMLS #10714197 Report a problem
        3/20/2026Listed for sale$678,000
        Source: GAMLS #10714197 Report a problem

        Public tax history

        YearProperty taxesTax assessment
        2014$3,343 -2.5%$84,480 +3.1%
        2013$3,427 +1.3%$81,960
        2012$3,383 -22%$81,960 -22.8%
        2011$4,336 -5.4%$106,120 -5.4%
        2010$4,582 -4.7%$112,160 -11.1%
        2009$4,808 -17.8%$126,160 -21.4%
        2008$5,848 +7.4%$160,600 +7.7%
        2006$5,445 -5.4%$149,120 +2.1%
        2005$5,755 $146,120
        Find assessor info on the county website

        Monthly payment

        Est. payment

        Payment breakdown

        Explore the cost of this home by adjusting the details. Changes won't be saved.
        All calculations are estimates and provided by Zillow, Inc. for informational purposes only. Actual amounts may vary.
        HOA fees may include property taxes on listings classified as Co-Ops. Contact the listing agent and/or owner for fee details.
        Mortgage interest rates are dependent on a number of factors, including credit score, down payment, and repayment length. Interest rate data provided by Zillow Group Marketplace, Inc. as of 1/1/1970 from various mortgage lenders with which we have lead or other similar arrangements; the Estimated Payment is an average of those rates.
        See how much you could borrow to make a competitive offer.

        Climate risks

        Neighborhood: 30014

        Getting around

        41 / 100
        Car-Dependent
        38 / 100
        Somewhat Bikeable

        Nearby schools

        GreatSchools rating
        Schools provided by the listing agent
        • Elementary: Flint Hill
        • Middle: Cousins
        • High: Newton

        Source: FMLS GA. This data may not be complete. We recommend contacting the local school district to confirm school assignments for this home.

        A local agent can set up tours, give advice and negotiate with sellers.

        Browse local experts

        Similar homes