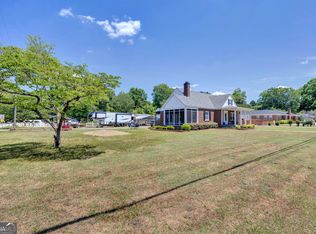
The Zachery-Echols House, circa 1854, sits on .64 of professionallly landscaped property. This antebellum Greek Revival home has been featured on the Covington Tour of homes as well as several TV shows. The house offers four spacious bedrooms and three and one half baths, including two claw foot tubs! The gracious entry hall leads to double parlors that are a perfect blend of historic charm and modern comfort. A large dining room can host a dinner for 12. The original heart of pine floors and soaring fifteen foot ceilings add character to this home. The gourmet kitchen contains modern features including a professional cooktop, double ovens and solid surface counters. The kitchen also boasts a beautiful working firplace and pine floors. Off the kitchen is a butlers pantry, utility and laundry rooms. There are two side verandas and an expansive covered back porch equipped with a built in grill perfect for entertaining family and friends. Just a half mile from lovely Oxford College campus, the home is conveniently located within a few minutes drive of parks, walk/bike paths, and the historic Covington town square. The utility systems are updated, and well maintained. This home features covered parking for two cars and additional parking for guests. The drive has a gated entry and a fence around three sides of the property. This elegant and warn home is furnished with period furnishings and beautiful antiques, most of which may be purchased by negotiation with the current owners.
Active
$599,900
5160 Echols St NW, Covington, GA 30014
4beds
3,661sqft
Single Family Residence
Built in 1868
0.64 Acres Lot
$582,700 Zestimate®
$164/sqft
$-- HOA
What's special
- 209 days
- 430
- 72
Zillow last checked:
Listing updated:
Listed by:
Cathy Dobbs 404-626-5075,
Agents Realty LLC
Source: GAMLS,MLS#: 10714197
Facts & features
Interior
Bedrooms & bathrooms
- Bedrooms: 4
- Bathrooms: 4
- Full bathrooms: 3
- 1/2 bathrooms: 1
- Main level bathrooms: 1
- Main level bedrooms: 1
Rooms
- Room types: Bonus Room, Family Room, Library, Office, Other
Dining room
- Features: Seats 12+
Kitchen
- Features: Breakfast Bar, Kitchen Island, Pantry, Solid Surface Counters
Heating
- Central, Forced Air, Natural Gas
Cooling
- Central Air
Appliances
- Included: Convection Oven, Cooktop, Dishwasher, Disposal, Double Oven, Gas Water Heater, Oven, Refrigerator, Stainless Steel Appliance(s)
- Laundry: Laundry Closet, Other
Features
- Double Vanity, High Ceilings, Wet Bar
- Flooring: Carpet, Hardwood, Other
- Basement: Crawl Space
- Number of fireplaces: 9
- Fireplace features: Family Room, Gas Log, Living Room, Masonry, Master Bedroom, Other
- Common walls with other units/homes: No Common Walls
Interior area
- Total structure area: 3,661
- Total interior livable area: 3,661 sqft
- Finished area above ground: 3,661
- Finished area below ground: 0
Property
Parking
- Parking features: Carport, Kitchen Level, Side/Rear Entrance
- Has carport: Yes
Features
- Levels: Two
- Stories: 2
- Patio & porch: Deck, Porch
- Exterior features: Gas Grill
- Fencing: Back Yard,Other,Privacy,Wood
Lot
- Size: 0.64 Acres
- Features: City Lot, Corner Lot
Details
- Additional structures: Gazebo
- Parcel number: C023000030016000
Construction
Type & style
- Home type: SingleFamily
- Architectural style: Colonial,Traditional
- Property subtype: Single Family Residence
Materials
- Rough-Sawn Lumber, Wood Siding
- Roof: Concrete
Condition
- Resale
- New construction: No
- Year built: 1868
Utilities & green energy
- Sewer: Public Sewer
- Water: Public
- Utilities for property: Cable Available, Natural Gas Available, Phone Available, Sewer Connected
Community & HOA
Community
- Features: None
- Subdivision: None
HOA
- Has HOA: No
- Services included: None
Location
- Region: Covington
Financial & listing details
- Price per square foot: $164/sqft
- Tax assessed value: $356,100
- Annual tax amount: $4,207
- Date on market: 3/19/2026
- Cumulative days on market: 209 days
- Listing agreement: Exclusive Right To Sell
- Listing terms: Cash,Conventional,FHA,VA Loan
Estimated market value
$582,700
$554,000 - $612,000
$3,020/mo
Price history
| Date | Event | Price |
|---|---|---|
| 6/2/2026 | Price change | $599,900-11.5%$164/sqft |
Source:  GAMLS #10714197 Report a problem GAMLS #10714197 Report a problem | ||
| 3/20/2026 | Listed for sale | $678,000+35.6%$185/sqft |
Source: GAMLS #10714197 Report a problem | ||
| 4/7/2004 | Sold | $500,000+203%$137/sqft |
Source: Public Record Report a problem | ||
| 11/14/1995 | Sold | $165,000$45/sqft |
Source: Public Record Report a problem | ||
Public tax history
| Year | Property taxes | Tax assessment |
|---|---|---|
| 2025 | $4,180 +3.1% | $142,440 +0.7% |
| 2024 | $4,054 -5.8% | $141,440 -4.2% |
| 2023 | $4,303 -2.1% | $147,640 +12.7% |
| 2022 | $4,397 -17.4% | $130,960 -12.6% |
| 2021 | $5,323 +7.2% | $149,800 +19.4% |
| 2020 | $4,964 +9.4% | $125,440 +10.3% |
| 2019 | $4,538 +4.5% | $113,680 +4.4% |
| 2018 | $4,341 +14.6% | $108,880 +14.1% |
| 2017 | $3,787 | $95,400 |
| 2016 | $3,787 | $95,400 +12.9% |
| 2015 | $3,787 +13.3% | $84,480 |
| 2014 | $3,342 | $84,480 |
| 2013 | -- | $84,480 +3.1% |
| 2012 | -- | $81,960 -22.8% |
| 2011 | -- | $106,120 -5.4% |
| 2010 | -- | $112,160 -11.1% |
| 2009 | -- | $126,160 -68.6% |
| 2008 | $5,848 | $401,500 |
| 2007 | $5,848 +7.4% | $401,500 +7.7% |
| 2006 | $5,445 -5.4% | $372,800 +2.1% |
| 2005 | $5,755 +74.7% | $365,300 +71.5% |
| 2004 | $3,295 +27.6% | $213,000 +4.4% |
| 2003 | $2,582 +4.7% | $204,100 +4.1% |
| 2002 | $2,466 -1.8% | $196,000 |
| 2001 | $2,512 +0.2% | $196,000 +3.2% |
| 2000 | $2,507 | $190,000 |
Find assessor info on the county website
Monthly payment
Est. payment
Payment breakdown
Explore the cost of this home by adjusting the details. Changes won't be saved.Climate risks
Neighborhood: 30014
Nearby schools
Schools provided by the listing agent
- Elementary: Flint Hill
- Middle: Cousins
- High: Newton
Source: GAMLS. This data may not be complete. We recommend contacting the local school district to confirm school assignments for this home.

Similar homes
- $725,0005 bd4 ba3.5k sqft6104 Floyd St NE, Covington, GA 30014Active

 MLS ID #10832041, Jami Purser, Purser Realty. GAMLS
 - $575,0003 bd3 ba2.3k sqft971 Cochran Rd, Covington, GA 30014Active
 MLS ID #10837147, Ilyssa Green, RE/MAX Around Atlanta East. GAMLS
 - $499,9004 bd3 ba2.2k sqft706 Crowell Rd N, Covington, GA 30014Active
 MLS ID #10831452, Allen Burleson, Offerpad Brokerage. GAMLS
 - $499,9005 bd2 ba3.1k sqft6127 Newton Dr NE, Covington, GA 30014Active
 MLS ID #10755695, Tonya Bullard, Pinnacle Realtors. GAMLS
 - $655,0004 bd3 ba3.2k sqft45 Walnut Ln, Covington, GA 30014ActiveMLS ID #10793598, Julie Wynn, Southern Classic Realtors. GAMLS
- $549,9004 bd2 ba3k sqft1001 Asbury St, Oxford, GA 30054ActiveMLS ID #10829492, Julie White, Bolst. GAMLS
- $475,0004 bd3 ba3.8k sqft70 Alcovy Reserve Way, Covington, GA 30014ActiveMLS ID #10855713, Melvina R Little, BHGRE Metro Brokers. GAMLS
- $525,0005 bd4 ba4.1k sqft40 Rose Creek Dr, Covington, GA 30014ActiveMLS ID #10826289, Gaby Richmond, Century 21 Connect Realty. GAMLS
- $599,9004 bd4 ba2.3k sqft1510 Pecan Plantation Ct, Loganville, GA 30052ActiveMLS ID #10869336, Janice L Baldwin, Keller Williams Realty Atl. Partners. GAMLS
- $690,0005 bd6 ba4.5k sqft20 Cohutta Dr, Covington, GA 30014For Sale
 MLS ID #7807096, LA HEU, Right Path Realty. FMLS GA
 - $749,0004 bd4 ba4k sqft1102 Emory St, Oxford, GA 30054ActiveMLS ID #10804343, Cathy Dobbs, Agents Realty LLC. GAMLS
- $524,9006 bd3 ba3k sqft235 Roberts Rd, Covington, GA 30016ActiveMLS ID #10857557, Haley Earnest, The HomeStore. GAMLS
- $304,9005 bd3 ba1.8k sqft9195 Scarlett Dr SW, Covington, GA 30014ActiveMLS ID #10777548, Monique Lennon, Joe Stockdale Real Estate. GAMLS
- $490,0004 bd5 ba4.2k sqft12 Dry Pond Rd, Covington, GA 30016ActiveMLS ID #10834202, Collise Anderson, Minor Realty & REO Services. GAMLS
- $599,9004 bd3 ba3.7k sqft235 Chandler Walk, Loganville, GA 30052ActiveMLS ID #10825329, Janice L Baldwin, Keller Williams Realty Atl. Partners. GAMLS
- $625,0003 bd3 ba3.4k sqft1114 Charleston Rdg, McDonough, GA 30252ActiveMLS ID #10866930, Jordan Freeman, Welcome Home Real Estate Group. GAMLS
- $459,9005 bd5 ba4.2k sqft125 Stewart Glen Dr, Covington, GA 30014ActiveMLS ID #10826964, Simone Reid, Virtual Properties Realty.com. GAMLS
- $635,0004 bd4 ba2.7k sqft2101 Indian Shoals Rd, Loganville, GA 30052For SaleMLS ID #7744883, Dianne Gaissert, GA Realty, LLC.. FMLS GA
- $450,0004 bd4 ba4.1k sqft1140 Azalea Cir SE, Conyers, GA 30013ActiveMLS ID #10855448, Jane D Johnson, Red Key Properties LLC. GAMLS
