Easton is a new master-planned community of brand-new single-family homes for active adults ages 55+ now selling in Avon, IN. Avon is a charming city with something to offer people in all walks of life. Residents can enjoy outdoor recreation at Avon Town Hall Park or explore the multiuse paths along the Bicentennial Trail. This new single-story home features a generously sized dining room that's perfect for hosting favorite holidays, which opens into a contemporary kitchen with an amply sized center island and a large Great Room. The adjacent covered patio is a tranquil spot to entertain guests and relax and enjoy the outdoors. Flex space offers a quiet retreat for working, crafting, entertaining guests or simply relaxing. The owner's suite is sure to please with a luxe bathroom and large walk-in-closet. A 2nd floor bonus room can be added to this home with an additional full bedroom and bathroom. A two-car garage with extra storage is included. *Photos/Tour of model may show features not selected in home.
Pending
Price cut: $1.5K (9/15)
$438,470
5160 Huntersfield Ln, Avon, IN 46123
4beds
2,830sqft
Residential, Single Family Residence
Built in 2026
9,147 Square Feet Lot
$-- Zestimate®
$155/sqft
$298/mo HOA
What's special
- 65 days
- 109
- 4
Zillow last checked:
Listing updated:
Listed by:
Erin Hundley erin.hundley@compass.com,
Compass Indiana, LLC,
Christine Robbins,
Compass Indiana, LLC
Source: MIBOR as distributed by MLS GRID,MLS#: 22119671
Facts & features
Interior
Bedrooms & bathrooms
- Bedrooms: 4
- Bathrooms: 3
- Full bathrooms: 3
- Main level bathrooms: 2
- Main level bedrooms: 3
Primary bedroom
- Level: Main
- Area: 224 Square Feet
- Dimensions: 14x16
Bedroom 2
- Level: Main
- Area: 143 Square Feet
- Dimensions: 11x13
Bedroom 3
- Features: Luxury Vinyl Plank
- Level: Main
- Area: 132 Square Feet
- Dimensions: 11x12
Bedroom 4
- Level: Upper
- Area: 182 Square Feet
- Dimensions: 13x14
Bonus room
- Level: Upper
- Area: 374 Square Feet
- Dimensions: 22x17
Dining room
- Features: Luxury Vinyl Plank
- Level: Main
- Area: 182 Square Feet
- Dimensions: 13x14
Great room
- Features: Luxury Vinyl Plank
- Level: Main
- Area: 304 Square Feet
- Dimensions: 16x19
Kitchen
- Features: Luxury Vinyl Plank
- Level: Main
- Area: 144 Square Feet
- Dimensions: 12x12
Heating
- High Efficiency (90%+ AFUE )
Cooling
- Central Air
Appliances
- Included: Dishwasher, Electric Water Heater, Disposal, MicroHood, Gas Oven, Range Hood, Refrigerator
Features
- Attic Access, Tray Ceiling(s), Walk-In Closet(s), Kitchen Island, Smart Thermostat
- Windows: Wood Work Painted
- Has basement: No
- Attic: Access Only
- Number of fireplaces: 1
- Fireplace features: Gas Log, Great Room
Interior area
- Total structure area: 2,830
- Total interior livable area: 2,830 sqft
Property
Parking
- Total spaces: 2
- Parking features: Attached, Concrete, Garage Door Opener, Storage
- Attached garage spaces: 2
- Details: Garage Parking Other(Keyless Entry)
Features
- Levels: One and One Half
- Stories: 1
- Patio & porch: Covered, Patio
- Exterior features: Smart Lock(s)
Lot
- Size: 9,147 Square Feet
Details
- Parcel number: 321004100030000022
- Horse amenities: None
Construction
Type & style
- Home type: SingleFamily
- Architectural style: Traditional
- Property subtype: Residential, Single Family Residence
Materials
- Brick, Cement Siding
- Foundation: Slab
Condition
- New Construction
- New construction: Yes
- Year built: 2026
Details
- Builder name: Lennar Homes
Utilities & green energy
- Water: Public
Community & HOA
Community
- Features: Low Maintenance Lifestyle
- Senior community: Yes
- Subdivision: Easton
HOA
- Has HOA: Yes
- Amenities included: Tennis Court(s), Trail(s), Pool
- Services included: Entrance Common, Tennis Court(s), Walking Trails
- HOA fee: $298 monthly
- HOA phone: 317-643-9190
Location
- Region: Avon
Financial & listing details
- Price per square foot: $155/sqft
- Date on market: 8/12/2026
- Cumulative days on market: 65 days
Estimated market value
Not available
Estimated sales range
Not available
Not available
Price history
| Date | Event | Price |
|---|---|---|
| 10/14/2026 | Pending sale | $438,470$155/sqft |
Source:  MIBOR as distributed by MLS GRID #22119671 Report a problem MIBOR as distributed by MLS GRID #22119671 Report a problem | ||
| 9/15/2026 | Price change | $438,470-0.3%$155/sqft |
Source: MIBOR as distributed by MLS GRID #22119671 Report a problem | ||
| 9/15/2026 | Price change | $439,965-1.1%$155/sqft |
Source:  Lennar Homes Report a problem Lennar Homes Report a problem | ||
| 8/12/2026 | Price change | $445,070-0.3%$157/sqft |
Source: MIBOR as distributed by MLS GRID #22119671 Report a problem | ||
| 8/12/2026 | Listed for sale | $446,565$158/sqft |
Source: Lennar Homes Report a problem | ||
Public tax history
Tax history is unavailable.
Monthly payment
Est. payment
Payment breakdown
Explore the cost of this home by adjusting the details. Changes won't be saved.Climate risks
Neighborhood: 46123

Similar homes
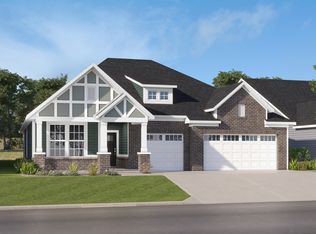
- $410,7803 bd2 ba2k sqft5137 Huntersfield Ln, Avon, IN 46123Active
 MLS ID #22119681, Erin Hundley, Compass Indiana, LLC. MIBOR as distributed by MLS GRID
 - $535,0003 bd3 ba2.5k sqft5048 Foxley Park Ln, Avon, IN 46123Active
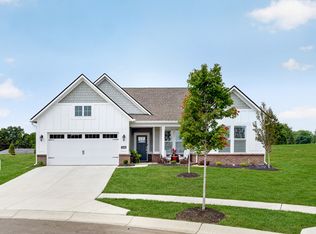 MLS ID #22125530, John Dininger, Janko Realty Group. MIBOR as distributed by MLS GRID
 - $522,4903 bd3 ba2.3k sqft5273 Burnivale Ln, Avon, IN 46123Active
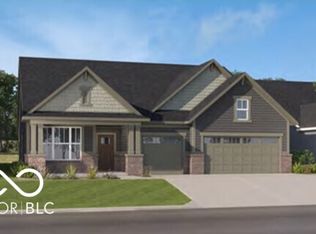 MIBOR as distributed by MLS GRID
 - from $481,9003 bd3 ba2.8k sqftSHELBURN Plan, Welford at Easton Grey Manors, Avon, IN 46123New Construction
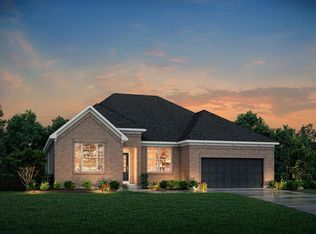 Drees Homes
