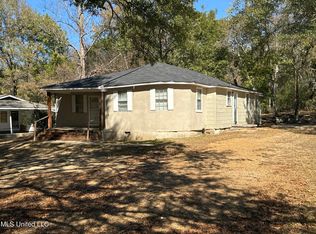
Welcome to 2738 Woodside Drive, a charming residence nestled in an established Jackson neighborhood. This well-maintained home offers comfortable living spaces, a functional floor plan, and plenty of potential for personalization. Inside, you'll find spacious living and dining areas filled with natural light, generously sized bedrooms, and a kitchen designed for everyday convenience. The large backyard provides ample room for entertaining, gardening, pets, or future outdoor enhancements. Conveniently located near schools, shopping, dining, and major roadways, this property combines accessibility with neighborhood appeal. Whether you're a first-time homebuyer, investor, or looking to add your own finishing touches, 2738 Woodside Drive presents an excellent opportunity to make it your own.
Active
Price cut: $5K (9/14)
$54,900
5160 Lurline Dr, Jackson, MS 39204
3beds
1,119sqft
Residential, Single Family Residence
Built in 1954
0.47 Acres Lot
$-- Zestimate®
$49/sqft
$-- HOA
What's special
- 129 days
- 372
- 50
Zillow last checked:
Listing updated:
Listed by:
Tara J Wallace 228-256-2693,
Trelora Realty, Inc 601-851-3902
Source: MLS United,MLS#: 4151666
Facts & features
Interior
Bedrooms & bathrooms
- Bedrooms: 3
- Bathrooms: 1
- Full bathrooms: 1
Living room
- Level: Main
Heating
- Central, Electric, Fireplace(s)
Cooling
- Central Air
Appliances
- Included: Electric Range, Refrigerator
- Laundry: Electric Dryer Hookup
Features
- Coffered Ceiling(s), High Speed Internet, Storage, Double Vanity
- Flooring: Carpet, Ceramic Tile, Laminate
- Windows: Blinds, Wood Frames
- Has fireplace: Yes
- Fireplace features: None
Interior area
- Total structure area: 1,119
- Total interior livable area: 1,119 sqft
Video & virtual tour
Property
Parking
- Total spaces: 1
- Parking features: Carport
- Carport spaces: 1
Features
- Levels: One
- Stories: 1
- Patio & porch: Patio
- Exterior features: Other
- Fencing: Chain Link
- Waterfront features: None
Lot
- Size: 0.47 Acres
Details
- Parcel number: 08330004000
- Zoning description: Agriculture
Construction
Type & style
- Home type: SingleFamily
- Architectural style: Traditional
- Property subtype: Residential, Single Family Residence
Materials
- Wood Siding
- Foundation: Conventional
- Roof: Asphalt
Condition
- New construction: No
- Year built: 1954
Utilities & green energy
- Sewer: Public Sewer
- Water: Public
- Utilities for property: Electricity Available, Natural Gas Available, Water Available
Community & HOA
Community
- Features: None
- Security: Smoke Detector(s), None
- Subdivision: Raymond Road Farms
HOA
- Has HOA: No
Location
- Region: Jackson
Financial & listing details
- Price per square foot: $49/sqft
- Tax assessed value: $38,540
- Annual tax amount: $1,123
- Date on market: 6/4/2026
- Electric utility on property: Yes
Estimated market value
Not available
Estimated sales range
Not available
Not available
Price history
| Date | Event | Price |
|---|---|---|
| 9/14/2026 | Price change | $54,900-8.3%$49/sqft |
Source: MLS United #4151666 Report a problem | ||
| 7/7/2026 | Price change | $59,900-7.7%$54/sqft |
Source: MLS United #4151666 Report a problem | ||
| 6/4/2026 | Listed for sale | $64,900+86%$58/sqft |
Source: MLS United #4151666 Report a problem | ||
| 5/16/2023 | Listing removed | -- |
Source: Zillow Rentals Report a problem | ||
| 5/3/2023 | Listed for rent | $850$1/sqft |
Source: Zillow Rentals Report a problem | ||
| 2/19/2016 | Sold | -- |
Source: MLS United #1282062 Report a problem | ||
| 1/14/2016 | Listed for sale | $34,900+88.6%$31/sqft |
Source: CENTURY 21 David Stevens Inc. #282062 Report a problem | ||
| 8/31/2012 | Sold | -- |
Source: MLS United #1244649 Report a problem | ||
| 8/25/2012 | Pending sale | $18,500$17/sqft |
Source: CENTURY 21 Maselle & Associates #244649 Report a problem | ||
| 7/26/2012 | Price change | $18,500$17/sqft |
Source: Homepath #244649 Report a problem | ||
| 7/25/2012 | Listed for sale | -- |
Source: Homepath #244649 Report a problem | ||
Public tax history
| Year | Property taxes | Tax assessment |
|---|---|---|
| 2025 | -- | $5,781 +2.7% |
| 2024 | -- | $5,627 |
| 2023 | -- | $5,627 |
| 2022 | -- | $5,627 |
| 2021 | -- | $5,627 +0.7% |
| 2020 | -- | $5,588 |
| 2019 | -- | $5,588 |
| 2018 | -- | $5,588 |
| 2017 | $1,031 | $5,588 |
| 2016 | $1,031 | $5,588 +2.1% |
| 2015 | $1,031 +5.2% | $5,474 |
| 2014 | $980 | $5,474 |
| 2013 | -- | $5,474 |
| 2012 | -- | $5,474 +4.2% |
| 2011 | -- | $5,253 |
| 2010 | -- | $5,253 |
| 2009 | -- | $5,253 |
| 2008 | -- | $5,253 +29% |
| 2007 | -- | $4,071 |
| 2006 | -- | $4,071 |
| 2005 | -- | $4,071 +3% |
| 2004 | -- | $3,951 |
| 2003 | -- | $3,951 |
| 2002 | -- | $3,951 -5% |
| 2001 | -- | $4,160 |
| 2000 | -- | $4,160 |
Find assessor info on the county website
Monthly payment
Est. payment
Payment breakdown
Explore the cost of this home by adjusting the details. Changes won't be saved.Climate risks
Neighborhood: Still Creek
Nearby schools
Schools provided by the listing agent
- Elementary: Woodville Heights
- Middle: Peeples
- High: Wingfield
Source: MLS United. This data may not be complete. We recommend contacting the local school district to confirm school assignments for this home.
Similar homes
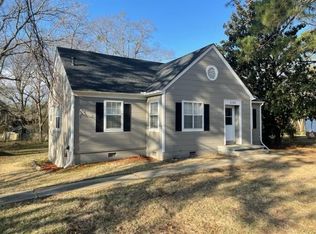
- $59,9003 bd2 ba1.1k sqft1601 Maria Dr, Jackson, MS 39204For Sale
 MLS ID #4158498, Tara J Wallace, Trelora Realty, Inc. MLS United
 - $54,9003 bd1 ba1.2k sqft1940 Ventura Dr, Jackson, MS 39204For Sale
 MLS ID #4149534, Tara J Wallace, Trelora Realty, Inc. MLS United
 - $59,9003 bd2 ba1.4k sqft1746 Dorgan St, Jackson, MS 39204For Sale
 MLS ID #4159411, Terry Hedgepeth, Terry Hedgepeth Realty. MLS United
 - $54,9003 bd2 ba1.3k sqft945 Valencia St, Jackson, MS 39204For Sale
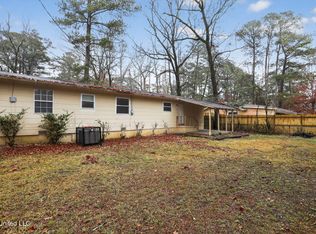 MLS ID #4137473, Tara J Wallace, Trelora Realty, Inc. MLS United
