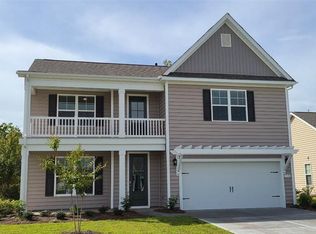
The Willow Oak is our very popular two-story plan featuring a private back yard and a spacious owners' suite on the first floor. Perfect for entertaining, the gourmet kitchen overlooks the open family room and features 36" white painted cabinetry, quartz countertops, a marble backsplash, and all stainless steel Whirlpool appliances including a gas range. Wide plank laminate flooring flows throughout the kitchen, living, and dining rooms, and also into the first floor flex room which would make a great home office or formal dining room. This plan also features an extended living room for additional square footage! The owners' suite has lots of windows, a huge walk-in closet, and a spacious bath with a dual vanity, tile shower, and a separate garden tub. The additional 3 bedrooms and 2 full bathrooms are upstairs along with a huge loft. One of the upstairs bedrooms is a self-contained suite with private full bath!*Photos are of a similar Willow Oak floorplan.
This property is not currently displayed as for sale or rent on Zillow. This may be different from what's on other websites or public sources.