Brand-new Single-Family Home and Townhome Community in Greenacres! Total of 76 SFH and 154 townhomes in community. Open concept floorplans with spacious bedrooms and bathrooms, along with 1-car garage. Open kitchen area with quartz countertops, 36" cabinets, and a kitchen island that connects to the dining and living room. Home includes a patio and a backyard with room for pool. Convenient access to I-95, the Florida Turnpike, shopping, dining, beautiful parks, and the beach, this location allows you to enjoy a vibrant and active lifestyle within Palm Beach County. BRAND NEW HOME! CALL FOR A TOUR AND MOVE IN SPECIALS. Restrictions may apply* Pictures, photographs, features, colors & sizes are approximate for illustrations purposes only and will vary from the homes as built. These are not of the actual home but are similar to the home being built.
New construction
$792,290
5161 Begonia Circle, Greenacres, FL 33463
5beds
3,072sqft
Single Family Residence
Built in 2026
5,500 Square Feet Lot
$788,600 Zestimate®
$258/sqft
$123/mo HOA
What's special
Spacious bedrooms and bathroomsQuartz countertopsOpen concept floorplansOpen kitchen area
- 22 days
- 117
- 9
Likely to sell faster than
Zillow last checked:
Listing updated:
Listed by:
Ashley B Valdez 855-647-4247,
D.R. Horton Realty of Southeast
Source: BeachesMLS,MLS#: B26088818 Originating MLS: BeachesMLS
Facts & features
Interior
Bedrooms & bathrooms
- Bedrooms: 5
- Bathrooms: 4
- Full bathrooms: 4
- Main level bathrooms: 1
- Main level bedrooms: 1
Primary bedroom
- Level: Second
- Area: 234
- Dimensions: 18 X 13
Kitchen
- Level: First
- Area: 105
- Dimensions: 15 X 7
Living room
- Level: First
- Area: 308
- Dimensions: 14 X 22
Heating
- Central, Electric
Cooling
- Central Air, Electric
Appliances
- Included: Dishwasher, Electric Range, Electric Water Heater, Disposal, Microwave, Refrigerator, Water Heater
- Laundry: Washer Hookup, Electric Dryer Hookup, Inside, Laundry Room
Features
- Dual Sinks, Entrance Foyer, Pantry, Upper Level Primary, Walk-In Closet(s)
- Flooring: Carpet, Tile
- Has fireplace: No
Interior area
- Total structure area: 3,787
- Total interior livable area: 3,072 sqft
Property
Parking
- Total spaces: 4
- Parking features: Attached, Driveway, Garage, Garage Door Opener
- Attached garage spaces: 2
- Uncovered spaces: 2
Accessibility
- Accessibility features: None
Features
- Levels: Two
- Stories: 2
- Patio & porch: Covered, Patio
- Exterior features: Outdoor Living Area
- Pool features: Association
Lot
- Size: 5,500 Square Feet
- Features: < 1/4 Acre
Details
- Parcel number: 18424435250000550
- Zoning: RH
- Special conditions: Standard
Construction
Type & style
- Home type: SingleFamily
- Property subtype: Single Family Residence
Materials
- CBS (Concrete Block Structure), Block
- Roof: Composition,Shingle
Condition
- New Construction
- New construction: Yes
- Year built: 2026
Details
- Builder model: Ponte Vedra
- Builder name: D.R. Horton
- Warranty included: Yes
Utilities & green energy
- Sewer: Public Sewer
- Water: Public
- Utilities for property: Electricity Available, Sewer Available, Water Available
Community & HOA
Community
- Features: Home Owners Association, Gated, Street Lights
- Security: Gated Community, Smoke Detector(s)
- Subdivision: BLOSSOM TRAIL
HOA
- Has HOA: Yes
- Amenities included: Clubhouse, Fitness Center, Playground, Pool, Sidewalks
- Services included: Common Areas
- HOA fee: $123 monthly
Location
- Region: Greenacres
Financial & listing details
- Price per square foot: $258/sqft
- Tax assessed value: $80,000
- Annual tax amount: $1,577
- Date on market: 10/15/2026
- Cumulative days on market: 22 days
- Listing terms: Cash,Conventional,FHA,VA Loan
- Electric utility on property: Yes
Estimated market value
$788,600
$749,000 - $828,000
$4,254/mo
Price history
| Date | Event | Price |
|---|---|---|
| 10/15/2026 | Listed for sale | $792,290$258/sqft |
Source:  BeachesMLS #B26088818 Report a problem | ||
Public tax history
Tax history is unavailable.
Monthly payment
Est. payment
Payment breakdown
Explore the cost of this home by adjusting the details. Changes won't be saved.Climate risks
Neighborhood: 33463
Nearby schools
Schools provided by the listing agent
- Elementary: Diamond View
- Middle: Tradewinds
- High: Santaluces
Source: BeachesMLS. This data may not be complete. We recommend contacting the local school district to confirm school assignments for this home.

Similar homes
- $787,9905 bd4 ba3k sqft5058 Petunia Way, Greenacres, FL 33463New Construction
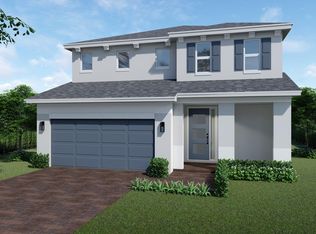
 MLS ID #B26093287, Ashley B Valdez, D.R. Horton Realty of Southeast. BeachesMLS
- $794,2905 bd4 ba3k sqft5049 Petunia Way, Greenacres, FL 33463New Construction
 MLS ID #B26076300, Ashley B Valdez, D.R. Horton Realty of Southeast. BeachesMLS
- $769,9004 bd3 ba2.8k sqft6221 Floridian Circle, Lake Worth, FL 33463For Sale
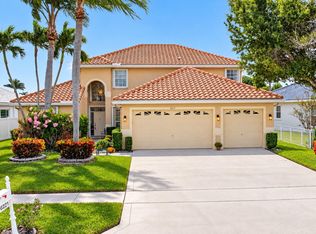 MLS ID #B26095680, Bonnie K Nisenbaum, RE/MAX Direct. BeachesMLS
- $739,0005 bd3 ba2.6k sqft6308 Shadow Tree Lane, Lake Worth, FL 33463For Sale
 MLS ID #B26091766, Derek Francois, Logan Realty Inc. BeachesMLS
- $724,9006 bd4 ba3.3k sqft5018 Nautica Lake Circle, Greenacres, FL 33463For SaleMLS ID #B26087385, Dayami Salgado, Goldbay Realty Inc. BeachesMLS
- $767,0004 bd3 ba2.5k sqftToscana Isles Pud Pl, Lake Worth, FL 33463For Sale
 MLS ID #A12114897, Brandon Gadson, A-Ward Winning Realty LLC. MIAMI
- $729,0004 bd3 ba2.4k sqft5057 Petunia Way, Greenacres, FL 33463New ConstructionBeachesMLS
- $849,0005 bd4 ba2.9k sqftVILLAMAR AT TOSCANA, Lake Worth, FL 33463For SaleMLS ID #B26091840, Giuliana L Raiser-Duduca PA, Coldwell Banker. BeachesMLS
- $705,0004 bd3 ba2.6k sqft6207 SHADOW TREE Lane, Lake Worth, FL 33463For SaleMLS ID #B26083223, Robert Abraham, United Realty Group Inc.. BeachesMLS
- $789,0003 bd3 ba2k sqft233 RIO VISTA Circle #233, Atlantis, FL 33462For SaleMLS ID #B26095997, Elyse C Underberg, Coldwell Banker Premium Realty. BeachesMLS
- $825,0005 bd4 ba2.5k sqft7174 Villamar Way, Lake Worth, FL 33463For SaleMLS ID #B26061187, Jeffrey L Tricoli PA, KW Reserve Palm Beach. BeachesMLS
- $799,9005 bd3 ba3k sqft6973 Finamore Circle, Lake Worth, FL 33467For SaleMLS ID #B26091848, Christopher Oscar Tapia, Compass Florida LLC. BeachesMLS
- $879,9994 bd3 ba2.3k sqft5291 Indianwood Village Lane, Lake Worth, FL 33463For SaleMLS ID #B26071854, Maritza Escudero PA, Realty One Group Innovation. BeachesMLS
- $840,0004 bd3 ba2.2k sqft7215 Montereal Path, Lake Worth, FL 33463For SaleMLS ID #B26089495, Arthur Covas PA, Linart Realty, LLC. BeachesMLS
- $799,9005 bd3 ba2.8k sqft6929 Finamore Circle, Lake Worth, FL 33467For SaleMLS ID #B26082161, Valentin Ioncescu, Realty One Group Innovation. BeachesMLS
- $825,0004 bd3 ba2.5k sqft6634 Houlton Circle, Lake Worth, FL 33467For SaleMLS ID #B26088433, Jeffrey Silver, KW Innovations. BeachesMLS
- $629,9004 bd3 ba2.4k sqft5521 ALBIN Drive, Greenacres, FL 33463For SaleMLS ID #B26090830, Michelle A Morrison PA, LoKation. BeachesMLS
