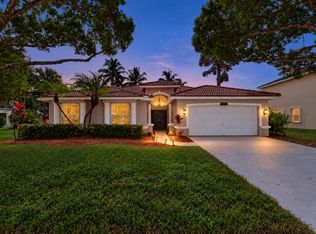
Welcome to 6308 Shadowtree Lane! Located in the highly desirable Shadow Creek Village subdivision of Winston Trails, a gated, non-equity golf community in Lake Worth, this pristine Paris model offers 4 bedrooms, 3 full bathrooms, a spacious loft, and breathtaking lake views! Major upgrades and features include a NEW ROOF installed less than a year ago, a complete set of accordion hurricane shutters, a 2022 A/C system, 2020 water heater, generator hookup, and tile and vinyl flooring throughout. The home also features stainless steel kitchen appliances and matching Speed Queen washer and dryer. Impeccably maintained and in excellent condition, this stunning multi-level home features soaring ceilings, a formal dining room, an expansive kitchen, and multiple living areas, providing the perfect combination of comfort, functionality, and space for entertaining. A convenient main-level bedroom and full bathroom offer added flexibility for guests or multigenerational living. With its spacious floor plan, beautiful lakefront setting, exceptional maintenance, and significant recent improvements, this home is a rare opportunity in one of Palm Beach County's most sought-after gated communities. Situated on a non-zero-lot-line property, this home offers a generously sized backyard with exceptional lake views and plenty of room to enjoy the outdoors. Experience Resort-Style Living in Winston Trails! Winston Trails is one of the most established, non-equity golf communities in Palm Beach County, where homes surround the world-class Winston Trails Public Golf Course and Club. Here, you'll enjoy resort-style amenities without costly membership fees! Residents have access to an Olympic-size, temperature-controlled pool, six tennis courts with an active tennis program, two pickleball courts, a two-mile-long walking/biking path, and a fitness park. The community is located in an A-rated school district and offers easy access to I-95, the Turnpike, and 441, with shopping, dining, and entertainment just minutes away. Don't miss the opportunity to own in this incredible community—schedule your showing today!
For sale
$739,000
6308 Shadow Tree Lane, Lake Worth, FL 33463
5beds
2,673sqft
Single Family Residence
Built in 2002
7,840 Square Feet Lot
$715,300 Zestimate®
$276/sqft
$274/mo HOA
What's special
Beautiful lakefront settingSpacious loftSpacious floor planBreathtaking lake viewsOlympic-size temperature-controlled poolExpansive kitchenSoaring ceilings
- 5 days
- 380
- 28
Likely to sell faster than
Zillow last checked:
Listing updated:
Listed by:
Derek Francois 561-707-5379,
Logan Realty Inc
Source: BeachesMLS,MLS#: B26091766 Originating MLS: BeachesMLS
Facts & features
Interior
Bedrooms & bathrooms
- Bedrooms: 5
- Bathrooms: 3
- Full bathrooms: 3
- Main level bathrooms: 1
- Main level bedrooms: 1
Primary bedroom
- Level: Second
- Area: 252
- Dimensions: 18 X 14
Primary bedroom
- Level: Second
- Area: 252
- Dimensions: 18 X 14
Primary bedroom
- Level: Second
- Area: 252
- Dimensions: 18 X 14
Bedroom 2
- Level: Main
- Area: 132
- Dimensions: 12 X 11
Bedroom 2
- Level: Main
- Area: 132
- Dimensions: 12 X 11
Bedroom 2
- Level: Main
- Area: 132
- Dimensions: 12 X 11
Bedroom 3
- Level: Second
- Area: 121
- Dimensions: 11 X 11
Bedroom 3
- Level: Second
- Area: 121
- Dimensions: 11 X 11
Bedroom 3
- Level: Second
- Area: 121
- Dimensions: 11 X 11
Bedroom 4
- Level: Second
- Area: 121
- Dimensions: 11 X 11
Bedroom 4
- Level: Second
- Area: 121
- Dimensions: 11 X 11
Bedroom 4
- Level: Second
- Area: 121
- Dimensions: 11 X 11
Kitchen
- Level: Main
- Area: 130
- Dimensions: 13 X 10
Kitchen
- Level: Main
- Area: 130
- Dimensions: 13 X 10
Kitchen
- Level: Main
- Area: 130
- Dimensions: 13 X 10
Living room
- Level: Main
- Area: 210
- Dimensions: 15 X 14
Living room
- Level: Main
- Area: 210
- Dimensions: 15 X 14
Living room
- Level: Main
- Area: 210
- Dimensions: 15 X 14
Loft
- Level: Second
- Area: 154
- Dimensions: 14 X 11
Loft
- Level: Second
- Area: 154
- Dimensions: 14 X 11
Loft
- Level: Second
- Area: 154
- Dimensions: 14 X 11
Heating
- Central
Cooling
- Central Air, Ceiling Fan(s)
Appliances
- Included: Dryer, Dishwasher, Electric Range, Electric Water Heater, Disposal, Ice Maker, Microwave, Oven, Refrigerator, Water Heater, Washer
- Laundry: Laundry Room
Features
- Breakfast Bar, Built-in Features, Breakfast Area, Bathtub, Cathedral Ceiling(s), Dining Area, Separate/Formal Dining Room, Dual Sinks, Garden Tub/Roman Tub, High Ceilings, Split Bedrooms, Soaking Tub, Separate Shower, Walk-In Closet(s)
- Flooring: Tile, Vinyl
- Windows: Metal, Single Hung, Shutters
- Has fireplace: No
Interior area
- Total structure area: 3,204
- Total interior livable area: 2,673 sqft
Video & virtual tour
Property
Parking
- Total spaces: 6
- Parking features: Attached, Driveway, Garage
- Attached garage spaces: 2
- Has uncovered spaces: Yes
Accessibility
- Accessibility features: None
Features
- Levels: Two
- Stories: 2
- Pool features: Association, Heated
- Has view: Yes
- View description: Lake, Water
- Has water view: Yes
- Water view: Lake,Water
- Waterfront features: Lake Front
Lot
- Size: 7,840 Square Feet
- Features: Landscaped, Sprinklers Automatic, Sprinkler System, < 1/4 Acre
Details
- Parcel number: 00424502230000500
- Zoning: RS
- Special conditions: Standard
Construction
Type & style
- Home type: SingleFamily
- Property subtype: Single Family Residence
Materials
- CBS (Concrete Block Structure), Block
- Roof: Tile
Condition
- Resale
- New construction: No
- Year built: 2002
Details
- Builder model: Paris
Utilities & green energy
- Sewer: Public Sewer
- Water: Public
- Utilities for property: Cable Connected, Electricity Connected, Sewer Connected, Water Connected
Community & HOA
Community
- Features: Home Owners Association, Gated, Property Manager On-Site, Street Lights, Sidewalks
- Security: Security Gate, Gated Community, Smoke Detector(s), Security Guard
- Subdivision: WINSTON TRAILS PAR 17
HOA
- Has HOA: Yes
- Amenities included: Clubhouse, Gated, Management, Maintenance, Picnic Area, Playground, Pickleball, Pool, Security, Sidewalks, Tennis Court(s)
- Services included: Common Areas, Cable TV, Pool(s), Recreation Facilities, Security, Internet
- HOA fee: $823 quarterly
Location
- Region: Lake Worth
Financial & listing details
- Price per square foot: $276/sqft
- Tax assessed value: $331,881
- Annual tax amount: $5,839
- Date on market: 10/27/2026
- Cumulative days on market: 5 days
- Listing terms: Cash,Conventional,FHA,VA Loan
- Electric utility on property: Yes
Estimated market value
$715,300
$680,000 - $751,000
$4,457/mo
Price history
| Date | Event | Price |
|---|---|---|
| 10/27/2026 | Listed for sale | $739,000+167%$276/sqft |
Source:  BeachesMLS #B26091766 Report a problem | ||
| 7/9/2002 | Sold | $276,796$104/sqft |
Source: Public Record Report a problem | ||
Public tax history
| Year | Property taxes | Tax assessment |
|---|---|---|
| 2025 | $5,839 +2.6% | $323,156 +2.9% |
| 2024 | $5,691 +2.4% | $314,049 +3% |
| 2023 | $5,559 +0.8% | $304,902 +3% |
| 2022 | $5,517 +1% | $296,021 +3% |
| 2021 | $5,461 +0.8% | $287,399 +1.4% |
| 2020 | $5,418 +1% | $283,431 +2.3% |
| 2019 | $5,367 | $277,059 +1.9% |
| 2018 | $5,367 +6.5% | $271,893 +2.1% |
| 2017 | $5,040 +1.1% | $266,301 +2.1% |
| 2016 | $4,983 -0.2% | $260,824 +0.7% |
| 2015 | $4,994 -1.1% | $259,011 +0.8% |
| 2014 | $5,048 +1.3% | $256,955 +1.5% |
| 2013 | $4,983 -0.3% | $253,158 +0.8% |
| 2012 | $4,997 -1.1% | $251,229 +0.8% |
| 2011 | $5,054 +1% | $249,148 +1.5% |
| 2010 | $5,005 -6.2% | $245,466 -9.7% |
| 2009 | $5,335 -14.2% | $271,759 -23% |
| 2008 | $6,219 -20.1% | $352,892 -20.2% |
| 2007 | $7,786 -13.6% | $442,297 -0.6% |
| 2006 | $9,015 | $444,940 +42.6% |
| 2005 | -- | $311,988 +15.9% |
| 2004 | $2,793 +218.9% | $269,135 +19.6% |
| 2003 | $876 -15.5% | $224,995 +341.2% |
| 2002 | $1,036 | $51,000 |
| 2001 | -- | -- |
Find assessor info on the county website
Monthly payment
Est. payment
Payment breakdown
Explore the cost of this home by adjusting the details. Changes won't be saved.Climate risks
Neighborhood: 33463
Nearby schools
Schools provided by the listing agent
- Elementary: Manatee (Palm Beach)
- Middle: Christa McAuliffe
- High: Park Vista
Source: BeachesMLS. This data may not be complete. We recommend contacting the local school district to confirm school assignments for this home.
- $786,8005 bd3 ba2.6k sqft6304 Shadow Tree Ln, Lake Worth, FL 33463Off Market
- $738,7004 bd2 ba3k sqft6312 Shadow Tree Ln, Lake Worth, FL 33463Off Market
- $731,3005 bd3 ba2.8k sqft6300 Shadow Tree Ln, Lake Worth, FL 33463Off Market
- $719,6005 bd3 ba2.8k sqft6316 Shadow Tree Ln, Lake Worth, FL 33463Off Market
Similar homes
- $705,0004 bd3 ba2.6k sqft6207 SHADOW TREE Lane, Lake Worth, FL 33463For Sale

 MLS ID #B26083223, Robert Abraham, United Realty Group Inc.. BeachesMLS
- $767,0004 bd3 ba2.5k sqftToscana Isles Pud Pl, Lake Worth, FL 33463For Sale

 MLS ID #A12114897, Brandon Gadson, A-Ward Winning Realty LLC. MIAMI
- $699,0003 bd3 ba2.3k sqft5574 Bermuda Dunes Circle, Lake Worth, FL 33463For Sale
 MLS ID #B26086121, Derek Francois, Logan Realty Inc. BeachesMLS
- $--3 bd2 ba1.4k sqft5638 La Quinta Ct, Lake Worth, FL 33463Auction
 Auction.com 2
- $879,9994 bd3 ba2.3k sqft5291 Indianwood Village Lane, Lake Worth, FL 33463For SaleMLS ID #B26071854, Maritza Escudero PA, Realty One Group Innovation. BeachesMLS
- $639,9005 bd3 ba3.1k sqft5349 MEADOWS EDGE #5349, Lake Worth, FL 33463For SaleMLS ID #B26076126, Esmeralda Sierra, Keyes Company. BeachesMLS
- $724,9006 bd4 ba3.3k sqft5018 Nautica Lake Circle, Greenacres, FL 33463For SaleMLS ID #B26087385, Dayami Salgado, Goldbay Realty Inc. BeachesMLS
- $799,9005 bd3 ba3k sqft6973 Finamore Circle, Lake Worth, FL 33467For SaleMLS ID #B26091848, Christopher Oscar Tapia, Compass Florida LLC. BeachesMLS
- $787,9905 bd4 ba3k sqft5058 Petunia Way, Greenacres, FL 33463New ConstructionMLS ID #B26093287, Ashley B Valdez, D.R. Horton Realty of Southeas. BeachesMLS
- $689,9003 bd2 ba1.8k sqft6734 Lake Nona Place, Lake Worth, FL 33463For SaleMLS ID #B26083019, Brianna Lombardo, Compass Florida LLC. BeachesMLS
- $774,9003 bd2 ba1.9k sqft7332 Estero Drive, Lake Worth, FL 33463For SaleMLS ID #B26094150, Ioannis Frygoudakis, Beachfront Properties Real Est. BeachesMLS
- $699,0003 bd2 ba2.2k sqft6001 Wedgewood Village Circle, Lake Worth, FL 33463For SaleMLS ID #B26077505, Derek Francois, Logan Realty Inc. BeachesMLS
- $649,9995 bd4 ba3k sqft5292 Sancerre Circle, Lake Worth, FL 33463For SaleMLS ID #B26067589, Brenda J Brooks, One Step Ahead Realty Inc.. BeachesMLS
- $849,0005 bd4 ba2.9k sqftVILLAMAR AT TOSCANA, Lake Worth, FL 33463For SaleMLS ID #B26091840, Giuliana L Raiser-Duduca PA, Coldwell Banker. BeachesMLS
- $859,0005 bd3 ba2.9k sqft6611 Jessica Court, Lake Worth, FL 33467For SaleMLS ID #B26087437, Jeffrey Silver, KW Innovations. BeachesMLS
- $865,0005 bd3 ba2.8k sqft6139 C Durham Drive, Lake Worth, FL 33467For SaleMLS ID #B26090870, Jeffrey L Tricoli PA, KW Reserve Palm Beach. BeachesMLS
- $629,9004 bd3 ba2.4k sqft5521 ALBIN Drive, Greenacres, FL 33463For SaleMLS ID #B26090830, Michelle A Morrison PA, LoKation. BeachesMLS
- $825,0004 bd3 ba2.5k sqft6634 Houlton Circle, Lake Worth, FL 33467For SaleMLS ID #B26088433, Jeffrey Silver, KW Innovations. BeachesMLS
