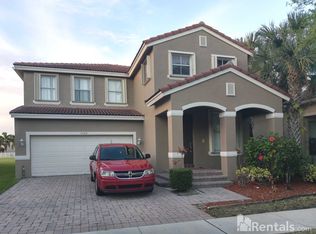
Located on one of the largest lots in the gated Coco Plum community, this spacious 5-bedroom, 3.5-bath home offers room to live, relax and entertain! The impressive two-story living room and huge family room with coffered ceiling create a bright, open feel, while the extended patio provides additional outdoor living space overlooking the extra-large yard. The first-floor primary suite offers privacy and convenience, with four additional bedrooms located upstairs. Features include an open floor plan, high ceilings, tile flooring throughout the downstairs, newer A/C, complete hurricane protection w/ hurricane windows and accordion shutters. With no pet restrictions, this home offers exceptional flexibility for full-time living, a vacation home or a buy-and-hold. Generator-ready with an exterior generator hookup connected to a dedicated subpanel, providing the ability to power essential systems during an outage with a portable or compatible standby generator Coco Plum residents enjoy a community pool, cabana, clubhouse, fitness center, volleyball and basketball courts. Ideally located with easy access to I-95, nearby Publix-anchored shopping, dining and entertainment. Zoned for Hidden Oaks Elementary, Tradewinds Middle and Santaluces High School, and approximately 15 minutes from the beach. Don't miss this opportunity to get so much more for your money!
For sale
Price cut: $19K (9/5)
$649,999
5292 Sancerre Circle, Lake Worth, FL 33463
5beds
3,010sqft
Single Family Residence
Built in 2003
6,417 Square Feet Lot
$634,200 Zestimate®
$216/sqft
$305/mo HOA
What's special
High ceilingsOpen floor planExtra-large yardBright open feel
- 17 days
- 632
- 28
Likely to sell faster than
Zillow last checked:
Listing updated:
Listed by:
Brenda J Brooks 561-951-7332,
One Step Ahead Realty Inc.
Source: BeachesMLS,MLS#: B26067589 Originating MLS: BeachesMLS
Originating MLS: BeachesMLSFacts & features
Interior
Bedrooms & bathrooms
- Bedrooms: 5
- Bathrooms: 4
- Full bathrooms: 3
- 1/2 bathrooms: 1
- Main level bathrooms: 2
- Main level bedrooms: 1
Primary bedroom
- Level: Main
- Area: 240.5
- Dimensions: 18.5 X 13
Bedroom 2
- Level: Upper
- Area: 121
- Dimensions: 11 X 11
Bedroom 3
- Level: Upper
- Area: 143
- Dimensions: 11 X 13
Bedroom 4
- Level: Upper
- Area: 121
- Dimensions: 11 X 11
Bedroom 5
- Level: Upper
- Area: 143
- Dimensions: 11 X 13
Kitchen
- Level: Main
- Area: 117
- Dimensions: 13 X 9
Living room
- Level: Main
- Area: 480
- Dimensions: 24 X 20
Loft
- Level: Upper
- Area: 156
- Dimensions: 13 X 12
Heating
- Central
Cooling
- Central Air
Appliances
- Included: Dryer, Dishwasher, Electric Range, Microwave, Refrigerator, Washer
- Laundry: Washer Hookup, Electric Dryer Hookup, Inside
Features
- Breakfast Bar, Breakfast Area, Bathtub, Dining Area, Separate/Formal Dining Room, High Ceilings, Main Level Primary, Storage, Soaking Tub, Separate Shower, Walk-In Closet(s)
- Flooring: Carpet, Ceramic Tile
- Windows: Storm Window(s)
- Has fireplace: No
Interior area
- Total structure area: 3,495
- Total interior livable area: 3,010 sqft
Video & virtual tour
Property
Parking
- Total spaces: 4
- Parking features: Attached, Driveway, Garage
- Attached garage spaces: 2
- Has uncovered spaces: Yes
Accessibility
- Accessibility features: None
Features
- Levels: Two
- Stories: 2
- Entry location: Entry Level Living Area Y
- Patio & porch: Patio
- Exterior features: Outdoor Living Area
- Pool features: Association
- Has view: Yes
- View description: Lake, Pond, Water
- Has water view: Yes
- Water view: Lake,Pond,Water
- Waterfront features: Lake Front
Lot
- Size: 6,417 Square Feet
- Features: < 1/4 Acre
Details
- Parcel number: 00424502250002280
- Zoning: PUD
- Special conditions: Standard
Construction
Type & style
- Home type: SingleFamily
- Architectural style: Mediterranean
- Property subtype: Single Family Residence
Materials
- Block, Stucco
- Roof: Barrel,Tile
Condition
- Resale
- New construction: No
- Year built: 2003
Details
- Builder model: TEQUESTA
Utilities & green energy
- Sewer: Public Sewer
- Water: Public
- Utilities for property: Cable Available, Electricity Connected, Sewer Available, Water Available
Community & HOA
Community
- Features: Home Owners Association, Gated, Street Lights
- Security: Gated with Guard, Gated Community
- Subdivision: Cocoplum
HOA
- Has HOA: Yes
- Amenities included: Playground, Park, Pool, Sidewalks
- Services included: Common Areas, Security
- HOA fee: $305 monthly
- HOA name: Cocoplum
- HOA phone: 561-626-0917
Location
- Region: Lake Worth
Financial & listing details
- Price per square foot: $216/sqft
- Tax assessed value: $414,848
- Annual tax amount: $7,286
- Date on market: 8/24/2026
- Cumulative days on market: 18 days
- Listing terms: Cash,Conventional,FHA
- Electric utility on property: Yes
Estimated market value
$634,200
$602,000 - $666,000
$4,509/mo
Price history
| Date | Event | Price |
|---|---|---|
| 9/5/2026 | Price change | $649,999-2.8%$216/sqft |
Source:  BeachesMLS #B26067589 Report a problem BeachesMLS #B26067589 Report a problem | ||
| 8/24/2026 | Listed for sale | $669,000+17.6%$222/sqft |
Source: BeachesMLS #B26067589 Report a problem | ||
| 2/3/2022 | Sold | $569,000-3.4%$189/sqft |
Source: BeachesMLS #R10757815 Report a problem | ||
| 1/10/2022 | Contingent | $589,000$196/sqft |
Source: BeachesMLS #RX-10757815 Report a problem | ||
| 1/5/2022 | Listed for sale | $589,000$196/sqft |
Source: BeachesMLS #RX-10757815 Report a problem | ||
| 12/18/2021 | Contingent | $589,000$196/sqft |
Source: BeachesMLS #RX-10757815 Report a problem | ||
| 11/9/2021 | Listed for sale | $589,000+111.6%$196/sqft |
Source: BeachesMLS #RX-10757815 Report a problem | ||
| 2/11/2003 | Sold | $278,377$92/sqft |
Source: Public Record Report a problem | ||
Public tax history
| Year | Property taxes | Tax assessment |
|---|---|---|
| 2025 | $7,286 +3.9% | $403,942 +2.9% |
| 2024 | $7,013 +2.3% | $392,558 +3% |
| 2023 | $6,855 -24.9% | $381,124 -18.5% |
| 2022 | $9,132 +118.4% | $467,898 +121.5% |
| 2021 | $4,181 +2.1% | $211,285 +1.4% |
| 2020 | $4,094 +1% | $208,368 +2.3% |
| 2019 | $4,055 | $203,683 +1.9% |
| 2018 | $4,055 +6.9% | $199,885 +2.1% |
| 2017 | $3,792 +1.4% | $195,774 +2.1% |
| 2016 | $3,739 -1.6% | $191,747 +0.7% |
| 2015 | $3,799 -1.9% | $190,414 +0.8% |
| 2014 | $3,874 +1.3% | $188,903 +1.5% |
| 2013 | $3,825 +0.7% | $186,111 +1.7% |
| 2012 | $3,797 -10.6% | $183,000 -10.5% |
| 2011 | $4,247 -7.5% | $204,500 -7.5% |
| 2010 | $4,591 -7% | $221,100 -10.7% |
| 2009 | $4,939 +7% | $247,566 -4.3% |
| 2008 | $4,616 +3.1% | $258,731 +3% |
| 2007 | $4,478 -8.7% | $251,195 +2.5% |
| 2006 | $4,908 | $245,068 +3% |
| 2005 | -- | $237,930 +3% |
| 2004 | $2,137 +145.1% | $231,000 +450% |
| 2003 | $872 | $42,000 |
Find assessor info on the county website
Monthly payment
Est. payment
Payment breakdown
Explore the cost of this home by adjusting the details. Changes won't be saved.Climate risks
Neighborhood: 33463
Nearby schools
Schools provided by the listing agent
- Elementary: Hidden Oaks K-8
- Middle: Tradewinds
- High: Santaluces
Source: BeachesMLS. This data may not be complete. We recommend contacting the local school district to confirm school assignments for this home.
Similar homes
- $599,0003 bd2 ba1.8k sqft5026 PRAIRIE DUNES VILLAGE Circle, Lake Worth, FL 33463For Sale
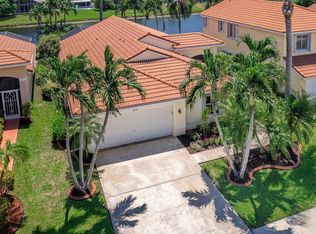
 MLS ID #B26067291, Linda Barnaby, United Realty Group, Inc. BeachesMLS
 - $495,0003 bd2 ba2k sqft5049 Sancerre Circle, Lake Worth, FL 33463For Sale
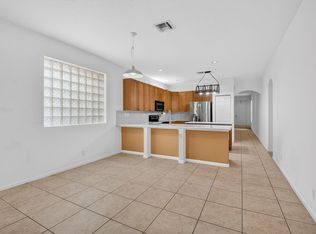 MLS ID #B26039318, Zachary Josef Mazur, Coldwell Banker Realty. BeachesMLS
 - $599,9004 bd3 ba1.9k sqft2215 HYPOLUXO Road, Lake Worth, FL 33462For Sale
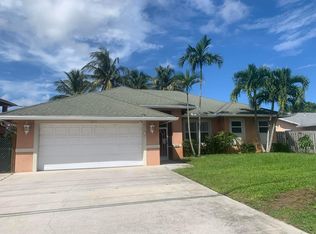 MLS ID #B26053748, James D Miller, James D. Miller Properties. BeachesMLS
 - $634,9003 bd3 ba2.5k sqft6139 Branchwood Drive, Lake Worth, FL 33467For Sale
 MLS ID #B26039134, Rosa Hilda Vasquez, Casamerica Real Estate. BeachesMLS
 - $459,0003 bd3 ba1.6k sqft5655 La Quinta Court, Lake Worth, FL 33463For SaleMLS ID #B26056452, Ariel Banegas, United Realty Group Inc. BeachesMLS
- $629,9004 bd3 ba1.6k sqft3830 DAVIS Road, Palm Springs, FL 33461For SaleMLS ID #B26063307, Cameron Siegler, Coastal Prop. of S Florida LLC. BeachesMLS
- $609,0004 bd3 ba2.3k sqft7082 Middlebury Drive, Boynton Beach, FL 33436For SaleMLS ID #F10550323, Hingo Nagel, N3 Realty Inc. BeachesMLS
- $564,9003 bd2 ba2.9k sqft8061 Saw Palmetto Lane, Boynton Beach, FL 33436For SaleMLS ID #B26055663, Steven Koleno, Beycome of Florida LLC. BeachesMLS
- $695,0005 bd3 ba3k sqft307 BERENGER Walk, Royal Palm Beach, FL 33414For SaleMLS ID #B26060596, Dina Almozayen, Charles Rutenberg Realty FTL. BeachesMLS
- $449,0003 bd3 ba1.8k sqft4172 Pine Hollow Circle, Greenacres, FL 33463For SaleMLS ID #B26066989, Djems Joseph, CENTURY 21 Tenace Realty. BeachesMLS
- $600,0004 bd3 ba2.8k sqft8041 E Via Grande, Boynton Beach, FL 33437For SaleMLS ID #B26048681, Brian L Mendez, Atlantic Florida Properties In. BeachesMLS
- $624,9004 bd3 ba2.2k sqftOlympia 1, Wellington, FL 33414For Sale
 MLS ID #A12046293, Carolina Bedoya, Preferred Shore LLC. MIAMI
 - $419,9003 bd2 ba1.6k sqft6256 Via Primo Street, Lake Worth, FL 33467For SaleMLS ID #B26038758, Rosa Hilda Vasquez, Casamerica Real Estate. BeachesMLS
- $419,0003 bd3 ba1.8k sqft4603 Cohune Palm Court, Greenacres, FL 33463For SaleMLS ID #B26068495, Robert Louis Barwald, Coldwell Banker Realty. BeachesMLS
- $658,9994 bd3 ba2k sqft4426 Buena Tara Drive, West Palm Beach, FL 33413For SaleMLS ID #B26047345, Daniel Graham Robinson, Houwzer LLC. BeachesMLS
- $575,0003 bd2 ba2.2k sqft6634 JOG PALM Drive, Boynton Beach, FL 33437For SaleMLS ID #B26064350, Maria J Montalbano, One Sotheby's Int'l Realty. BeachesMLS
- $775,0005 bd3 ba2.6k sqft4811 Dorchester Mews, Haverhill, FL 33415For SaleMLS ID #F10539186, Scott S Kutchins, 1st Southern Realty Corp. BeachesMLS
- $775,0005 bd4 ba3.5k sqft3804 Victoria Road, West Palm Beach, FL 33411For SaleMLS ID #B26069347, Francisco J Perdomo, Atlantic Florida Properties In. BeachesMLS
- $624,9004 bd4 ba2.4k sqft5012 Victoria Circle, West Palm Beach, FL 33409For SaleMLS ID #R11053704, Steven Koleno, Beycome of Florida LLC. BeachesMLS
- $439,9003 bd3 ba2k sqftAzura, Lake Worth, FL 33463For SaleMLS ID #B26058718, Robert L Belizaire, Fully Involved Real Estate. BeachesMLS
