Finished Basement plus one level living! Discover maintenance free living at Rivanna Village Villas, where comfort, style, and convenience come together in beautifully designed one-level homes. Each home features a spacious 2-car garage, and JamesHardie® plank siding with stone accents for timeless curb appeal. Say goodbye to yard work with included lawn maintenance and hello to more time enjoying your home and surroundings. Step inside to an open-concept kitchen and great room, ideal for entertaining or unwinding after a day on the nearby walking trails. The generous owner’s suite and secondary bedroom offer serene retreats, while the versatile home office adapts to your lifestyle, whether you're working remotely or diving into a favorite hobby. PLUS, enjoy a finished basement with recreation room, additional bedroom and full bathroom. As well as ample unfinished space for storage. Nestled on a homesite backing to lush tree lines and scenic paths, these homes are scheduled for Spring 2026 delivery. Early buyers enjoy exclusive perks: a covered porch included at no extra cost and $12,000 in seller-paid closing costs. A rare opportunity to save while securing your dream home.
Closed
$506,570
5161 Lazy Branch Ln, Keswick, VA 22947
3beds
2,339sqft
Townhouse
Built in 2026
4,356 Square Feet Lot
$512,300 Zestimate®
$217/sqft
$2,861 Estimated rent
Home value
$512,300
$461,000 - $569,000
$2,861/mo
Zestimate® history
Owner options
List your home for rent
$2,861/mo
Rent Zestimate®
Find your next renter with Zillow Rental Manager. Plus, with online applications, you can quickly screen prospective tenants – for free.
$2,861/mo
Rent Zestimate®
Refinance and save
$3,780/mo
Est. payment
Refinancing to a lower rate could help reduce your monthly payments and save thousands over the life of the loan.
$3,780/mo
Est. payment
Explore your selling options
Work with a Zillow partner agent
Leverage their expertise and Zillow's premium Showcase listings to get your home seen by more buyers.
Get startedList with your own agent
Get your home in front of millions of buyers by listing it on Zillow.
Learn how to do itSell it yourself
Take full control of how buyers see your home on Zillow by listing For Sale by Owner (FSBO).
List your homeWhat's special
Zillow last checked:
Listing updated:
Listed by:
MATTHEW WOODSON 434-960-5187,
BETTER HOMES & GARDENS R.E.-PATHWAYS,
MARJORIE ADAM 434-882-0983,
BETTER HOMES & GARDENS R.E.-PATHWAYS
Bought with:
ANNA VIERBUCHEN, 0225221034
LONG & FOSTER - CHARLOTTESVILLE
Source: CAAR,MLS#: 671013 Originating MLS: Charlottesville Area Association of Realtors
Originating MLS: Charlottesville Area Association of RealtorsFacts & features
Interior
Bedrooms & bathrooms
- Bedrooms: 3
- Bathrooms: 3
- Full bathrooms: 3
- Main level bathrooms: 2
- Main level bedrooms: 3
Rooms
- Room types: Bathroom, Bedroom, Dining Room, Full Bath, Foyer, Great Room, Kitchen, Laundry, Primary Bathroom, Primary Bedroom, Office, Recreation
Primary bedroom
- Level: First
Bedroom
- Level: First
Bedroom
- Level: First
Primary bathroom
- Level: First
Bathroom
- Level: First
Bathroom
- Level: Basement
Foyer
- Level: First
Great room
- Level: First
Kitchen
- Level: First
Laundry
- Level: First
Recreation
- Level: Basement
Heating
- Electric, Heat Pump
Cooling
- Central Air
Appliances
- Included: Dishwasher, ENERGY STAR Qualified Appliances, Electric Range, Disposal, Microwave, Refrigerator
- Laundry: Washer Hookup, Dryer Hookup
Features
- Double Vanity, Primary Downstairs, Walk-In Closet(s), Entrance Foyer, Home Office, Kitchen Island, Programmable Thermostat, Recessed Lighting
- Flooring: Carpet, Ceramic Tile, Luxury Vinyl Plank
- Windows: Insulated Windows, Low-Emissivity Windows, Screens, Tilt-In Windows
- Basement: Exterior Entry,Full,Heated,Interior Entry,Partially Finished,Walk-Out Access
- Common walls with other units/homes: 2+ Common Walls
Interior area
- Total structure area: 4,336
- Total interior livable area: 2,339 sqft
- Finished area above ground: 1,555
- Finished area below ground: 784
Property
Parking
- Total spaces: 2
- Parking features: Attached, Concrete, Electricity, Garage Faces Front, Garage, Garage Door Opener, Off Street
- Attached garage spaces: 2
Features
- Levels: One
- Stories: 1
- Patio & porch: Rear Porch
- Has view: Yes
- View description: Residential, Trees/Woods
Lot
- Size: 4,356 Square Feet
- Features: Landscaped
Details
- Parcel number: LOT 406C
- Zoning description: PUD Planned Unit Development
Construction
Type & style
- Home type: Townhouse
- Architectural style: Craftsman
- Property subtype: Townhouse
- Attached to another structure: Yes
Materials
- Blown-In Insulation, HardiPlank Type, ICFs (Insulated Concrete Forms), Stick Built, Stone, Cement Siding
- Foundation: Poured
- Roof: Architectural
Condition
- New construction: Yes
- Year built: 2026
Details
- Builder name: RYAN HOMES
Utilities & green energy
- Electric: Underground
- Sewer: Public Sewer
- Water: Public
- Utilities for property: Cable Available, High Speed Internet Available
Green energy
- Green verification: HERS Index Score
- Indoor air quality: Low VOC Paint/Materials
Community & HOA
Community
- Security: Dead Bolt(s), Smoke Detector(s), Carbon Monoxide Detector(s), Radon Mitigation System
- Subdivision: RIVANNA VILLAGE
HOA
- Has HOA: Yes
- Amenities included: Picnic Area, Playground, Trail(s)
- Services included: Common Area Maintenance, Maintenance Grounds, Playground, Road Maintenance, Snow Removal, Trash
- HOA fee: $505 quarterly
Location
- Region: Keswick
Financial & listing details
- Price per square foot: $217/sqft
- Date on market: 11/10/2025
Price history
| Date | Event | Price |
|---|---|---|
| 3/31/2026 | Sold | $506,570$217/sqft |
Source:  CAAR #671013 Report a problem CAAR #671013 Report a problem | ||
| 11/12/2025 | Pending sale | $506,570$217/sqft |
Source: CAAR #671013 Report a problem | ||
Public tax history
Tax history is unavailable.
Neighborhood: 22947
Nearby homes
- $423,8452 bd2 ba1.5k sqft5137 Lazy Branch Ln, Keswick, VA 22947Sold

- $525,0004 bd3 ba2.3k sqft5165 Lazy Branch Ln, Keswick, VA 22947Sold
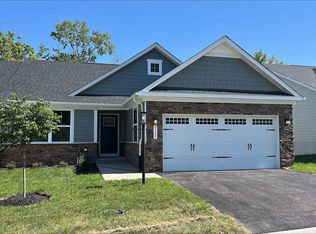
- $487,7803 bd3 ba2.3k sqft5163 Lazy Branch Ln, Keswick, VA 22947Sold
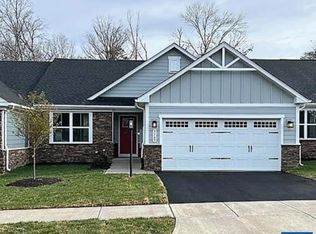
- $557,9854 bd3 ba2.3k sqft5171 Lazy Branch Ln, Keswick, VA 22947Sold

- $420,6902 bd2 ba1.5k sqft5148 Lazy Branch Ln, Keswick, VA 22947Sold
- $489,9903 bd3 ba2.3k sqft5175 Lazy Branch Ln, Keswick, VA 22947Sold
- $471,8352 bd2 ba1.5k sqft5156 Lazy Branch Ln, Keswick, VA 22947Sold
- $448,3753 bd2 ba1.5k sqft5162 Lazy Branch Ln, Keswick, VA 22947Sold
Nearby schools
GreatSchools rating
- 8/10Stone Robinson Elementary SchoolGrades: PK-5Distance: 1.2 mi
- 4/10Jackson P Burley Middle SchoolGrades: 6-8Distance: 6.5 mi
- 6/10Monticello High SchoolGrades: 9-12Distance: 6.2 mi
Schools provided by the listing agent
- Elementary: Stone-Robinson
- Middle: Burley
- High: Monticello
Source: CAAR. This data may not be complete. We recommend contacting the local school district to confirm school assignments for this home.
Get a cash offer in 3 minutes
Find out how much your home could sell for in as little as 3 minutes with a no-obligation cash offer.
Estimated market value
$512,300
Get a cash offer in 3 minutes
Find out how much your home could sell for in as little as 3 minutes with a no-obligation cash offer.
Estimated market value
$512,300
- Virginia
- Albemarle County
- Keswick
- 22947
- 5161 Lazy Branch Ln
