Skip main navigation
Closed
  • $525,000

    5165 Lazy Branch Ln, Keswick, VA 22947

    4beds
    2,339sqft
    Townhouse
    Built in 2026
    5,227 Square Feet Lot
    $526,100 Zestimate®
    $224/sqft
    $2,891 Estimated rent

    Home value

    $526,100

    $489,000 - $568,000

    $2,891/mo

    Zestimate® history
    Loading
    Loading...

    Owner options

    List your home for rent

    $2,891/mo

    Rent Zestimate®

    Find your next renter with Zillow Rental Manager. Plus, with online applications, you can quickly screen prospective tenants – for free.

    Learn more

    $2,891/mo

    Rent Zestimate®

    Refinance and save

    $3,665/mo

    Est. payment

    Refinancing to a lower rate could help reduce your monthly payments and save thousands over the life of the loan.

    See today's rates

    $3,665/mo

    Est. payment

    Explore your selling options

    Work with a Zillow partner agent

    Leverage their expertise and Zillow's premium Showcase listings to get your home seen by more buyers.

    Get started

    List with your own agent

    Get your home in front of millions of buyers by listing it on Zillow.

    Learn how to do it

    Sell it yourself

    Take full control of how buyers see your home on Zillow by listing For Sale by Owner (FSBO).

    List your home

    What's special

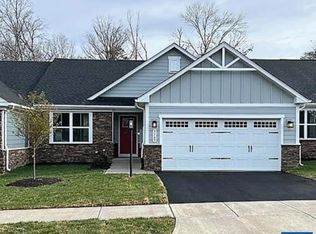
    Finished basementEnd-unit villaSpacious recreation roomTile backsplashCovered porchWalk-in closetQuartz countertops
    A rare opportunity for a quick move-in at Rivanna Village Villas! This end-unit villa offers a finished basement, 4 bedrooms, 3 bathrooms, a spacious recreation room, covered porch, and a 2-car garage. Carefully crafted with stylish upgrades, this home features JamesHardie® plank siding and stone accents for exceptional curb appeal. Lawn maintenance is included for truly maintenance-free living! Inside, the open kitchen is equipped with modern appliances, a tile backsplash, and quartz countertops, flowing seamlessly into the great room, perfect for hosting gatherings. The generous owner’s suite offers a peaceful retreat with a walk-in closet and a bathroom featuring a double vanity. Don’t miss the chance to own this beautifully upgraded home in a desirable community!

    Zillow last checked:

    Listing updated:

    Listed by:

    MATTHEW WOODSON 434-960-5187,

    BETTER HOMES & GARDENS R.E.-PATHWAYS,

    MARJORIE ADAM 434-882-0983,

    BETTER HOMES & GARDENS R.E.-PATHWAYS

    Bought with:

    Unrepresented Buyer

    UnrepresentedBuyer

    Source: CAAR,MLS#: 674180MLS LogoOriginating MLS: Charlottesville Area Association of Realtors

    Facts & features

    Interior

    Bedrooms & bathrooms
    • Bedrooms: 4
    • Bathrooms: 3
    • Full bathrooms: 3
    • Main level bathrooms: 2
    • Main level bedrooms: 3
    Rooms
    • Room types: Bathroom, Bedroom, Dining Room, Full Bath, Foyer, Great Room, Kitchen, Laundry, Primary Bathroom, Primary Bedroom, Recreation
    Primary bedroom
    • Level: First
    Bedroom
    • Level: First
    Bedroom
    • Level: First
    Bedroom
    • Level: Basement
    Primary bathroom
    • Level: First
    Bathroom
    • Level: First
    Bathroom
    • Level: Basement
    Foyer
    • Level: First
    Great room
    • Level: First
    Kitchen
    • Level: First
    Laundry
    • Level: First
    Recreation
    • Level: Basement
    Heating
    • Electric, Heat Pump
    Cooling
    • Central Air
    Appliances
    • Included: Dishwasher, ENERGY STAR Qualified Appliances, Electric Range, Disposal, Microwave, Refrigerator
    • Laundry: Washer Hookup, Dryer Hookup
    Features
    • Double Vanity, Primary Downstairs, Walk-In Closet(s), Entrance Foyer, Kitchen Island, Programmable Thermostat, Recessed Lighting
    • Flooring: Carpet, Ceramic Tile, Luxury Vinyl Plank
    • Windows: Insulated Windows, Low-Emissivity Windows, Screens, Tilt-In Windows
    • Basement: Exterior Entry,Full,Heated,Interior Entry,Partially Finished,Walk-Out Access
    • Common walls with other units/homes: End Unit
    Interior area
    • Total structure area: 4,336
    • Total interior livable area: 2,339 sqft
    • Finished area above ground: 1,555
    • Finished area below ground: 784

    Property

    Parking
    • Total spaces: 2
    • Parking features: Attached, Concrete, Detached, Electricity, Garage, Garage Door Opener, Off Street
    • Attached garage spaces: 2
    Features
    • Levels: One
    • Stories: 1
    • Has view: Yes
    • View description: Residential, Trees/Woods
    Lot
    • Size: 5,227 Square Feet
    • Features: Landscaped
    Details
    • Parcel number: LOT 406A
    • Zoning description: PUD Planned Unit Development

    Construction

    Type & style
    • Home type: Townhouse
    • Architectural style: Craftsman
    • Property subtype: Townhouse
    • Attached to another structure: Yes
    Materials
    • Blown-In Insulation, HardiPlank Type, ICFs (Insulated Concrete Forms), Stick Built, Stone, Cement Siding
    • Foundation: Poured
    • Roof: Architectural
    Condition
    • New construction: Yes
    • Year built: 2026
    Details
    • Builder name: RYAN HOMES

    Utilities & green energy

    • Electric: Underground
    • Sewer: Public Sewer
    • Water: Public
    • Utilities for property: Cable Available, High Speed Internet Available
    Green energy
    • Green verification: HERS Index Score
    • Indoor air quality: Low VOC Paint/Materials

    Community & HOA

    Community
    • Security: Dead Bolt(s), Smoke Detector(s), Carbon Monoxide Detector(s), Radon Mitigation System
    • Subdivision: RIVANNA VILLAGE
    HOA
    • Has HOA: Yes
    • Amenities included: Playground, Trail(s)
    • Services included: Common Area Maintenance, Maintenance Grounds, Playground, Road Maintenance, Snow Removal, Trash
    • HOA fee: $505 quarterly
    Location
    • Region: Keswick

    Financial & listing details

    • Price per square foot: $224/sqft
    • Date on market: 3/10/2026
    • Cumulative days on market: 1 day

    Price history

    DateEventPrice
    5/21/2026Sold$525,000$224/sqft
    Source: CAAR #674180 Report a problem
    3/11/2026Pending sale$525,000$224/sqft
    Source: CAAR #674180 Report a problem
    3/10/2026Price change$525,000+0.5%$224/sqft
    Source: CAAR #674180 Report a problem
    10/10/2025Pending sale$522,480$223/sqft
    Source: CAAR #669969 Report a problem
    10/10/2025Listed for sale$522,480$223/sqft
    Source: CAAR #669969 Report a problem

    Public tax history

    Tax history is unavailable.

    Neighborhood: 22947

    Nearby schools

    GreatSchools rating
    Schools provided by the listing agent
    • Elementary: Stone-Robinson
    • Middle: Burley
    • High: Monticello

    Source: CAAR. This data may not be complete. We recommend contacting the local school district to confirm school assignments for this home.

    Get a cash offer in 3 minutes
    Find out how much your home could sell for in as little as 3 minutes with a no-obligation cash offer.
    Estimated market value
    $526,100
    Get a cash offer in 3 minutes
    Find out how much your home could sell for in as little as 3 minutes with a no-obligation cash offer.
    Estimated market value
    $526,100