Skip main navigation
    Townhouse for rent
  • $3,150/moFees may apply

    5161 Monitor Ln, Johns Creek, GA 30022

    3beds
    2,389sqft

    Price may not include required fees and charges. Learn more|

    Townhouse
    Available Thu Oct 1 2026
    Cats, dogs OK
    Air conditioner, central air
    In hall laundry
    Garage parking
    Central, natural gas
    Contact manager for more details about this home.

    What's special

    Crown moldingTwo covered balconiesEnd-unit townhomeHardwood floorsStainless steel appliancesSeparate dining roomBreakfast area
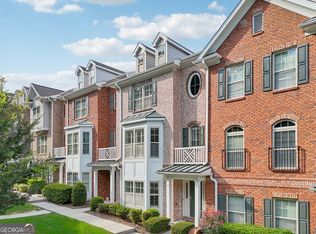
    Beautiful END-UNIT townhome in the highly desirable gated Merrimont of Johns Creek community with an Alpharetta address! Ideally located approximately 5 miles from Avalon and GA 400 and situated in a sought-after school district. This spacious 3-level former MODEL HOME is just steps from the community pool and features 3 bedrooms, 3.5 baths, a 2-car garage, hardwood floors, 9-foot ceilings, crown molding, and TWO covered balconies. The lower level offers a private bedroom with full bath, perfect for guests, a home office, or flex space, along with convenient access to the garage and front entrance. The main living level is ideal for entertaining with a spacious living room featuring a fireplace and impressive floor-to-ceiling built-ins, separate dining room, breakfast area, half bath, and a chef's kitchen with granite countertops, stainless steel appliances, and a walk-through butler's pantry. Step outside to the covered balcony for morning coffee or evening relaxation. Upstairs, the spacious primary suite features tray ceilings and French doors opening to a private covered balcony. The primary bath includes dual vanities, a garden tub, separate shower, and walk-in closet. An additional bedroom, bathroom and laundry room complete the upper level. Great friendly community with a pool, all in a fantastic Johns Creek location convenient to shopping, dining, Avalon, and GA 400. This one has it all Listings identified with the FMLS IDX logo come from FMLS and are held by brokerage firms other than the owner of this website. The listing brokerage is identified in any listing details. Information is deemed reliable but is not guaranteed. 2026 First Multiple Listing Service, Inc.
    9 days
    |
    --
    |
    --
    |

    Zillow last checked:

    Listing updated:

    Travel times

    Let’s turn your rent into credit progress

    Build credit history with every on-time payment and get credit for the payment you’re already making.

    Facts & features

    Interior

    Bedrooms & bathrooms
    • Bedrooms: 3
    • Bathrooms: 4
    • Full bathrooms: 3
    • 1/2 bathrooms: 1
    Heating
    • Central, Natural Gas
    Cooling
    • Air Conditioner, Central Air
    Appliances
    • Included: Dishwasher, Dryer, Garbage Disposal, Gas Range, Gas Water Heater, Microwave Oven, Refrigerator, Washer
    • Laundry: In Hall, In Unit, Upper Level
    Features
    • Bookcases, Double Vanity, High Ceilings, High Ceilings 10 ft Main, High Ceilings 9 ft Lower, High Speed Internet, Tray Ceiling(s), Walk In Closet, Walk-In Closet(s)
    • Flooring: Carpet, Hardwood
    • Has basement: Yes
    • Has fireplace: Yes
    Interior area
    • Total interior livable area: 2,389 sqft
    Video & virtual tour

    Property

    Parking
    • Parking features: Driveway, Garage, Open
    • Has garage: Yes
    • Has uncovered spaces: Yes
    • Details: Contact manager
    Features
    • Exterior features: Basement, Gated Community, Homeowners Assoc, Walk In Closet, Walk-In Closet(s)
    • Pool features: Contact manager
    Lot
    • Features: Corner Lot, Landscaped, Level
    Details
    • Additional structures: Garage(s)
    • Parcel number: 11059002211343

    Construction

    Type & style
    • Home type: Townhouse
    • Architectural style: Townhouse
    • Property subtype: Townhouse
    Materials
    • Roof: Composition
    Condition
    • Year built: 2007

    Building

    Management
    • Pets allowed: Yes

    Community & HOA

    Community
    • Features: Gated, Pool, Sidewalks, Street Lights
    • Security: Gated Community
    HOA
    • Amenities included: Gated, Parking, Pool
    Location
    • Region: Johns Creek

    Financial & listing details

    • Lease term: 12 Months

    Price history

    DateEventPrice
    8/27/2026Price change$3,150-4.5%$1/sqft
    Source: FMLS GA #7825874 Report a problem
    8/22/2026Listed for rent$3,300+57.1%$1/sqft
    Source: FMLS GA #7825874 Report a problem
    7/5/2022Sold$500,000+4.2%$209/sqft
    Source: FMLS GA #7057981 Report a problem
    6/23/2022Pending sale$480,000$201/sqft
    Source: FMLS GA #7057981 Report a problem
    6/19/2022Contingent$480,000$201/sqft
    Source: FMLS GA #7057981 Report a problem
    6/15/2022Listed for sale$480,000+92%$201/sqft
    Source: GAMLS #10058831 Report a problem
    4/4/2017Listing removed$2,100$1/sqft
    Source: Berkshire Hathaway HomeServices Georgia Properties Report a problem
    3/4/2017Listed for rent$2,100$1/sqft
    Source: Berkshire Hathaway HomeServices Georgia Properties #5812942 Report a problem
    8/18/2009Sold$250,000$105/sqft
    Source: Public Record Report a problem

    Neighborhood: 30022

    Nearby schools

    GreatSchools rating