Skip main navigation
Closed
  • $515,000

    5157 Monitor Ln, Johns Creek, GA 30022

    4beds
    2,486sqft
    Townhouse, Residential
    Built in 2007
    1,611 Square Feet Lot
    $529,700 Zestimate®
    $207/sqft
    $3,251 Estimated rent

    Home value

    $529,700

    $503,000 - $556,000

    $3,251/mo

    Zestimate® history
    Loading
    Loading...

    Owner options

    List your home for rent

    $3,251/mo

    Rent Zestimate®

    Find your next renter with Zillow Rental Manager. Plus, with online applications, you can quickly screen prospective tenants – for free.

    Learn more

    $3,251/mo

    Rent Zestimate®

    Refinance and save

    $3,479/mo

    Est. payment

    Refinancing to a lower rate could help reduce your monthly payments and save thousands over the life of the loan.

    See today's rates

    $3,479/mo

    Est. payment

    Explore your selling options

    Work with a Zillow partner agent

    Leverage their expertise and Zillow's premium Showcase listings to get your home seen by more buyers.

    Get started

    List with your own agent

    Get your home in front of millions of buyers by listing it on Zillow.

    Learn how to do it

    Sell it yourself

    Take full control of how buyers see your home on Zillow by listing For Sale by Owner (FSBO).

    List your home

    What's special

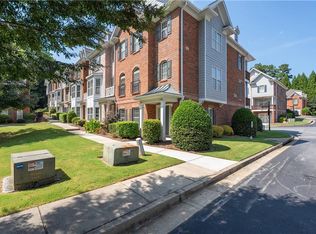
    Discover luxury living in this beautifully updated 4-bedroom, 3.5-bathroom townhome located in the prestigious gated community of Merrimont, Johns Creek, with the bonus of an Alpharetta address. This 3-level townhome is perfect for those who appreciate fine details and convenience. Just 5 miles from Avalon and Highway 400, and nestled within a top-rated school district, this home is move-in ready with brand new carpet and fresh interior paint. The first floor welcomes you with a gracious foyer leading to a spacious bedroom with a private ensuite, ideal for guests or a home office. The heart of the home is on the second floor, where you'll find a chef's kitchen equipped with modern appliances, a walk-through butler's pantry for seamless entertaining, and a living room adorned with a cozy fireplace and custom built-ins. The open-concept layout continues with a breakfast nook, a formal dining area, and a covered balcony/patio that invites you to enjoy morning coffee or evening relaxation. Upstairs, retreat to the expansive primary suite featuring a walk-in closet and a spa-like ensuite bathroom with luxurious finishes. Two additional well-sized bedrooms, a full bathroom, and a conveniently located laundry room complete the third floor. Merrimont offers resort-style amenities, including a sparkling pool, and with no rental restrictions, this townhome is an excellent opportunity for both homeowners and investors alike. Enjoy the best of both worlds with quick access to GA-400 and GA-141, along with nearby shopping, dining, and entertainment options. Don't miss the chance to own this exceptional home in one of Johns Creek's most sought-after communities.

    Zillow last checked:

    Listing updated:

    Listed by:

    Gabby Turner,

    HomeSmart 678-451-0752,

    Jeremy Turner,

    HomeSmart

    Bought with:

    SEAH YONG LIEW, 164470

    Chapman Hall Professionals

    Source: FMLS GA,MLS#: 7421550MLS Logo

    Facts & features

    Interior

    Bedrooms & bathrooms
    • Bedrooms: 4
    • Bathrooms: 4
    • Full bathrooms: 3
    • 1/2 bathrooms: 1
    Rooms
    • Room types: Bonus Room, Family Room
    Primary bedroom
    • Features: None
    • Level: None
    Bedroom
    • Features: None
    Primary bathroom
    • Features: Double Vanity, Separate Tub/Shower, Whirlpool Tub
    Dining room
    • Features: Separate Dining Room
    Kitchen
    • Features: Breakfast Bar, Cabinets Stain, Eat-in Kitchen, Pantry, Stone Counters, View to Family Room
    Heating
    • Natural Gas
    Cooling
    • Central Air, Zoned
    Appliances
    • Included: Dishwasher, Disposal, Gas Range, Gas Water Heater, Microwave
    • Laundry: Laundry Room, Upper Level
    Features
    • Double Vanity, High Ceilings 9 ft Lower, High Ceilings 9 ft Main, High Ceilings 9 ft Upper, High Speed Internet, Walk-In Closet(s)
    • Flooring: Hardwood
    • Windows: Insulated Windows
    • Basement: None
    • Attic: Pull Down Stairs
    • Number of fireplaces: 1
    • Fireplace features: Family Room, Gas Starter
    • Common walls with other units/homes: 2+ Common Walls
    Interior area
    • Total structure area: 2,486
    • Total interior livable area: 2,486 sqft

    Property

    Parking
    • Total spaces: 2
    • Parking features: Garage
    • Garage spaces: 2
    Accessibility
    • Accessibility features: None
    Features
    • Levels: Three Or More
    • Patio & porch: Deck
    • Exterior features: None, No Dock
    • Pool features: None
    • Has spa: Yes
    • Spa features: Bath, None
    • Fencing: None
    • Has view: Yes
    • View description: Other
    • Waterfront features: None
    • Body of water: None
    Lot
    • Size: 1,611 Square Feet
    • Features: Landscaped
    Details
    • Additional structures: None
    • Parcel number: 11 059002211335
    • Other equipment: Irrigation Equipment
    • Horse amenities: None

    Construction

    Type & style
    • Home type: Townhouse
    • Architectural style: Townhouse,Traditional
    • Property subtype: Townhouse, Residential
    • Attached to another structure: Yes
    Materials
    • Cement Siding
    • Foundation: Slab
    • Roof: Ridge Vents
    Condition
    • Resale
    • New construction: No
    • Year built: 2007

    Utilities & green energy

    • Electric: 110 Volts, 220 Volts
    • Sewer: Public Sewer
    • Water: Public
    • Utilities for property: Cable Available
    Green energy
    • Energy efficient items: HVAC, Insulation, Windows
    • Energy generation: None

    Community & HOA

    Community
    • Features: Gated, Homeowners Assoc, Pool
    • Security: Security Gate
    • Subdivision: Merrimont
    HOA
    • Has HOA: Yes
    • Services included: Maintenance Grounds, Maintenance Structure, Reserve Fund, Sewer, Swim, Termite, Tennis, Trash
    • HOA fee: $310 monthly
    • HOA phone: 770-886-7577
    Location
    • Region: Johns Creek

    Financial & listing details

    • Price per square foot: $207/sqft
    • Tax assessed value: $520,200
    • Annual tax amount: $5,665
    • Date on market: 8/14/2024
    • Cumulative days on market: 15 days
    • Ownership: Fee Simple
    • Road surface type: Asphalt

    Price history

    DateEventPrice
    11/16/2024Listing removed$2,745$1/sqft
    Source: FMLS GA #7463183 Report a problem
    11/11/2024Price change$2,745-1.8%$1/sqft
    Source: FMLS GA #7463183 Report a problem
    10/18/2024Price change$2,795-3.5%$1/sqft
    Source: FMLS GA #7463183 Report a problem
    9/27/2024Sold$515,000-3.7%$207/sqft
    Source: FMLS GA #7421550 Report a problem
    9/27/2024Listed for rent$2,895$1/sqft
    Source: FMLS GA #7463183 Report a problem
    9/3/2024Pending sale$535,000$215/sqft
    Source: HomeSmart #7421550 Report a problem
    8/29/2024Contingent$535,000$215/sqft
    Source: GAMLS #10339271 Report a problem
    8/26/2024Price change$535,000-2.7%$215/sqft
    Source: GAMLS #10339271 Report a problem
    8/14/2024Listed for sale$550,000+127.3%$221/sqft
    Source: FMLS GA #7421550 Report a problem
    9/17/2009Sold$242,000$97/sqft
    Source: Public Record Report a problem

    Public tax history

    YearProperty taxesTax assessment
    2024$6,246 +10.3%$208,080 +10.5%
    2023$5,665 +36.8%$188,280 +39.5%
    2022$4,140 -7.2%$134,920 -4.8%
    2021$4,464 +26.8%$141,680 +13.6%
    2020$3,519 -9.6%$124,680 +1.8%
    2019$3,894 $122,440 +2.4%
    2018$3,894 $119,560 +20.3%
    2017$3,894 +15.1%$99,360
    2016$3,382 +0.4%$99,360
    2015$3,370 -3.8%$99,360
    2014$3,504 $99,360 +19.5%
    2013-- $83,160 -11.1%
    2012$3,169 $93,560
    2011-- $93,560 -20.8%
    2010$3,976 +3.1%$118,180
    2009$3,858 -13%$118,180
    2008$4,437 $118,180
    Find assessor info on the county website

    Neighborhood: 30022

    Nearby schools

    GreatSchools rating
    Schools provided by the listing agent
    • Elementary: State Bridge Crossing
    • Middle: Taylor Road
    • High: Chattahoochee

    Source: FMLS GA. This data may not be complete. We recommend contacting the local school district to confirm school assignments for this home.

    Get a cash offer in 3 minutes
    Find out how much your home could sell for in as little as 3 minutes with a no-obligation cash offer.
    Estimated market value
    $529,700
    Get a cash offer in 3 minutes
    Find out how much your home could sell for in as little as 3 minutes with a no-obligation cash offer.
    Estimated market value
    $529,700