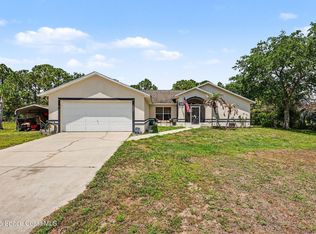
Enjoy peaceful country living on a quiet street with convenient access to everything! This spacious 4-bedroom, 2-bath split-plan home sits on an impressive .9-acre lot with plenty of room to spread out. The oversized primary suite features a walk-in closet, separate shower, and relaxing garden tub. Three additional generously sized bedrooms provide space for family, guests, or a home office. Other highlights include an inside laundry room, new sliding glass doors, a 2020 roof, and an outdoor A/C unit replaced in 2022. The expansive backyard offers room to add a pool and create your own outdoor retreat. A large concrete pad at the rear of the property provides exciting possibilities for a Quonset hut, storage building, basketball court, tennis court, or workshop! Conveniently located near I-95 for easy access to the airport and beaches, with Sam's Club, Publix, and Walmart nearby. Space, privacy, and possibilities await! Listing agent is the owner of the property and licensed realtor.
Under contract
Price cut: $25K (9/11)
$400,000
5161 Palm Ave, Cocoa, FL 32926
4beds
1,700sqft
Single Family Residence
Built in 1963
0.9 Acres Lot
$391,600 Zestimate®
$235/sqft
$-- HOA
What's special
Generously sized bedroomsExpansive backyardOversized primary suiteRelaxing garden tubSeparate showerInside laundry roomNew sliding glass doors
- 42 days
- 488
- 45
Likely to sell faster than
Zillow last checked:
Listing updated:
Listed by:
Margarett Klein 321-480-7662,
EXP Realty, LLC
Source: Space Coast AOR,MLS#: 1086741
Facts & features
Interior
Bedrooms & bathrooms
- Bedrooms: 4
- Bathrooms: 2
- Full bathrooms: 2
Primary bedroom
- Level: Main
- Area: 300.46
- Dimensions: 18.10 x 16.60
Bedroom 2
- Level: Main
- Area: 119.97
- Dimensions: 12.90 x 9.30
Bedroom 3
- Level: Main
- Area: 135.36
- Dimensions: 9.60 x 14.10
Bedroom 4
- Level: Main
- Area: 112.7
- Dimensions: 9.80 x 11.50
Primary bathroom
- Level: Main
- Area: 164.4
- Dimensions: 12.00 x 13.70
Bathroom 2
- Level: Main
- Area: 46.5
- Dimensions: 5.00 x 9.30
Dining room
- Level: Main
- Area: 78.67
- Dimensions: 8.11 x 9.70
Kitchen
- Level: Main
- Area: 127.07
- Dimensions: 13.10 x 9.70
Laundry
- Level: Main
- Area: 69.3
- Dimensions: 9.00 x 7.70
Living room
- Level: Main
- Area: 320.35
- Dimensions: 21.50 x 14.90
Utility room
- Level: Main
- Area: 70.22
- Dimensions: 8.40 x 8.36
Heating
- Central, Electric
Cooling
- Central Air
Appliances
- Included: Electric Oven, Electric Range, Electric Water Heater, Refrigerator
- Laundry: In Unit
Features
- Ceiling Fan(s), Eat-in Kitchen, Open Floorplan, Primary Bathroom -Tub with Separate Shower, Split Bedrooms, Walk-In Closet(s)
- Flooring: Tile
- Has fireplace: No
Interior area
- Total interior livable area: 1,700 sqft
Video & virtual tour
Property
Parking
- Parking features: Off Street
Features
- Levels: One
- Stories: 1
- Patio & porch: Front Porch
- Exterior features: Other
- Fencing: Other
- Has view: Yes
- View description: Trees/Woods
Lot
- Size: 0.9 Acres
- Features: Dead End Street, Few Trees
Details
- Additional structures: Shed(s)
- Additional parcels included: 2403390
- Parcel number: 2435092500016.00010.00
- Special conditions: Owner Licensed RE
Construction
Type & style
- Home type: SingleFamily
- Architectural style: Traditional
- Property subtype: Single Family Residence
Materials
- Block, Stucco
- Roof: Shingle
Condition
- Updated/Remodeled
- New construction: No
- Year built: 1963
Utilities & green energy
- Sewer: Septic Tank
- Water: Public
- Utilities for property: Cable Available, Electricity Connected, Water Connected
Community & HOA
Community
- Security: Carbon Monoxide Detector(s), Smoke Detector(s)
- Subdivision: Canaveral Groves Subd Replat Unit 3 Sheet 3
HOA
- Has HOA: No
Location
- Region: Cocoa
Financial & listing details
- Price per square foot: $235/sqft
- Tax assessed value: $365,660
- Annual tax amount: $2,947
- Date on market: 9/3/2026
- Listing terms: Cash,Conventional,FHA,USDA Loan
- Road surface type: Dirt
Estimated market value
$391,600
$372,000 - $411,000
$2,452/mo
Price history
| Date | Event | Price |
|---|---|---|
| 9/26/2026 | Contingent | $400,000$235/sqft |
Source: Space Coast AOR #1086741 Report a problem | ||
| 9/11/2026 | Price change | $400,000-5.9%$235/sqft |
Source: Space Coast AOR #1086741 Report a problem | ||
| 9/3/2026 | Listed for sale | $425,000+1018.4%$250/sqft |
Source: Space Coast AOR #1086741 Report a problem | ||
| 11/10/2017 | Listing removed | $38,000$22/sqft |
Source: EXP Realty LLC #797481 Report a problem | ||
| 11/4/2017 | Listed for sale | $38,000-79.7%$22/sqft |
Source: EXP Realty LLC #797481 Report a problem | ||
| 12/11/2015 | Sold | $187,000-1.5%$110/sqft |
Source: Space Coast AOR #733657 Report a problem | ||
| 8/29/2015 | Listed for sale | $189,900-9.6%$112/sqft |
Source: Visual Tour #733657 Report a problem | ||
| 2/15/2007 | Sold | $210,000$124/sqft |
Source: Public Record Report a problem | ||
Public tax history
| Year | Property taxes | Tax assessment |
|---|---|---|
| 2025 | $2,948 +7% | $216,710 +2.9% |
| 2024 | $2,755 +1.5% | $210,610 +3% |
| 2023 | $2,713 +7% | $204,480 +3% |
| 2022 | $2,537 -2.1% | $198,530 +3% |
| 2021 | $2,592 +1.9% | $192,750 +1.4% |
| 2020 | $2,545 +2% | $190,090 +2.3% |
| 2019 | $2,494 | $185,820 +1.9% |
| 2018 | $2,494 -0.3% | $182,360 +26.2% |
| 2017 | $2,502 +24.1% | $144,450 +2.1% |
| 2016 | $2,016 -1.2% | $141,480 +46.7% |
| 2015 | $2,040 +50.4% | $96,470 +0.8% |
| 2014 | $1,356 | $95,710 -4.2% |
| 2013 | -- | $99,880 +7.7% |
| 2012 | $964 -10% | $92,730 -6% |
| 2011 | $1,070 -4.8% | $98,660 -8.3% |
| 2010 | $1,125 -16.8% | $107,600 -15% |
| 2009 | $1,352 -24.9% | $126,580 -18.9% |
| 2008 | $1,800 -10.1% | $156,000 +17.1% |
| 2007 | $2,003 -0.6% | $133,200 +35.4% |
| 2005 | $2,016 +253.3% | $98,340 +50.3% |
| 2004 | $571 -0.9% | $65,410 -0.8% |
| 2003 | $576 +3.4% | $65,910 +9.2% |
| 2002 | $557 +3.9% | $60,370 +13% |
| 2001 | $536 +7% | $53,420 +5.1% |
| 2000 | $501 | $50,820 |
Find assessor info on the county website
Monthly payment
Est. payment
Payment breakdown
Explore the cost of this home by adjusting the details. Changes won't be saved.Climate risks
Neighborhood: 32926
Nearby schools
Schools provided by the listing agent
- Elementary: Fairglen
- High: Cocoa
Source: Space Coast AOR. This data may not be complete. We recommend contacting the local school district to confirm school assignments for this home.
Similar homes
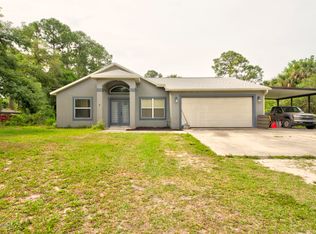
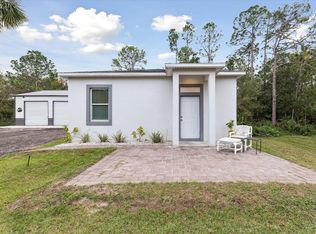
- $480,0004 bd2 ba1.9k sqft2721 Sullivan Ct, Cocoa, FL 32926For Sale
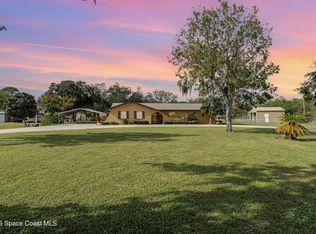 MLS ID #1089244, Danielle Mahony. Space Coast AOR
 - $385,0003 bd2 ba1.4k sqft3374 Lost Canyon Pl, Cocoa, FL 32926For Sale
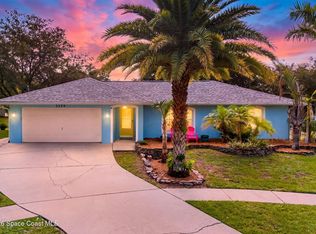 MLS ID #1084246, Zachary Spurlock. Space Coast AOR
 - $525,0003 bd2 ba1.8k sqft5220 Avocado Ave, Cocoa, FL 32926For Sale
 MLS ID #1075874, Justin Parsons. Space Coast AOR
 - $465,9003 bd2 ba1.9k sqft1911 Hurst Ct, Cocoa, FL 32926For Sale
 MLS ID #1087477, Patti Sturgill. Space Coast AOR
