Skip main navigation
Closed
  • $217,500

    5161 State Route 516 NW, Dover, OH 44622

    3beds
    --sqft
    Single Family Residence
    Built in 1950
    1 Acres Lot
    $233,600 Zestimate®
    $--/sqft
    $1,473 Estimated rent

    Home value

    $233,600

    Estimated sales range

    Not available

    $1,473/mo

    Zestimate® history
    Loading
    Loading...

    Owner options

    List your home for rent

    $1,473/mo

    Rent Zestimate®

    Find your next renter with Zillow Rental Manager. Plus, with online applications, you can quickly screen prospective tenants – for free.

    Learn more

    $1,473/mo

    Rent Zestimate®

    Refinance and save

    $1,466/mo

    Est. payment

    Refinancing to a lower rate could help reduce your monthly payments and save thousands over the life of the loan.

    See today's rates

    $1,466/mo

    Est. payment

    Explore your selling options

    Work with a Zillow partner agent

    Leverage their expertise and Zillow's premium Showcase listings to get your home seen by more buyers.

    Get started

    List with your own agent

    Get your home in front of millions of buyers by listing it on Zillow.

    Learn how to do it

    Sell it yourself

    Take full control of how buyers see your home on Zillow by listing For Sale by Owner (FSBO).

    List your home

    What's special

    Convenient first-floor bedroomStunning viewsElevated rear deckFront sunroomNewly fenced areaRear morning roomAbundant natural light
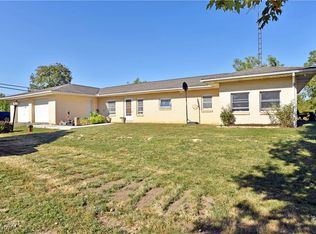
    Welcome to 5161 State Route 516, Dover, OH – a serene country retreat! This charming farmhouse blends classic comfort with scenic rural beauty, offering peaceful living just minutes from town. Nestled on an acre of gently sloped land, this inviting home features abundant natural light and stunning views from both the front and rear of the property. Step inside to discover a warm and welcoming interior. The front sunroom and rear morning room provide perfect spots to relax and enjoy the surrounding landscape. The main floor offers a spacious living room, a bright eat-in kitchen, a convenient first-floor bedroom, and a full bathroom. Upstairs, you’ll find two additional bedrooms and another full bath—ideal for family or guests. The home is equipped with central air, but thanks to the cool breeze that drifts across the farm fields, you’ll often enjoy the comfort of open windows even on warmer days. The basement offers a walkout oversized garage with ample storage and workshop potential. Enjoy the peaceful backyard from the elevated rear deck, or spend time in the front yard’s newly fenced area (all fencing has been replaced since the photos were taken)—perfect for children or pets. With its sweet and serene atmosphere, 5161 State Route 516 is more than just a house—it’s a wonderful place to call home. Don’t miss the opportunity to make this country gem yours. Schedule your private showing today!

    Zillow last checked:

    Listing updated:

    Listing Provided by:

    Amanda Shafer 330-324-7454 realtoramandashafer@gmail.com,

    RE/MAX Trends Realty

    Bought with:

    Caleb M Fell, 2024004757

    Fell Realty, LLC

    Source: MLS Now,MLS#: 5143163MLS LogoOriginating MLS: Akron Cleveland Association of REALTORS

    Facts & features

    Interior

    Bedrooms & bathrooms
    • Bedrooms: 3
    • Bathrooms: 2
    • Full bathrooms: 2
    • Main level bathrooms: 1
    • Main level bedrooms: 1
    Bedroom
    • Description: Flooring: Luxury Vinyl Tile
    • Features: Primary Downstairs
    • Level: First
    • Dimensions: 11 x 10
    Bedroom
    • Description: Flooring: Carpet
    • Level: Second
    • Dimensions: 16 x 12
    Bedroom
    • Description: Flooring: Carpet
    • Level: Second
    • Dimensions: 10 x 7
    Bathroom
    • Description: Flooring: Luxury Vinyl Tile
    • Level: First
    • Dimensions: 8 x 4
    Bathroom
    • Description: Flooring: Linoleum
    • Level: Second
    • Dimensions: 13 x 8
    Eat in kitchen
    • Description: Flooring: Linoleum
    • Features: Chandelier, Natural Woodwork
    • Level: First
    • Dimensions: 15 x 11
    Living room
    • Description: Flooring: Carpet
    • Features: Natural Woodwork, Window Treatments
    • Level: First
    • Dimensions: 19 x 11
    Sitting room
    • Description: Flooring: Wood
    • Level: First
    • Dimensions: 15 x 10
    Sunroom
    • Description: Flooring: Carpet
    • Features: Window Treatments
    • Level: First
    • Dimensions: 19 x 10
    Heating
    • Forced Air, Gas
    Cooling
    • Central Air, Ceiling Fan(s)
    Appliances
    • Included: Range, Refrigerator, Water Softener
    • Laundry: Inside, In Basement
    Features
    • Beamed Ceilings, Bookcases, Built-in Features, Ceiling Fan(s), Chandelier, Primary Downstairs, Storage, Natural Woodwork
    • Windows: Blinds, Double Pane Windows
    • Basement: Full,Storage Space,Unfinished,Walk-Up Access
    • Has fireplace: No
    • Fireplace features: None

    Property

    Parking
    • Total spaces: 2
    • Parking features: Attached, Basement, Driveway, Garage, Garage Door Opener, Gravel, Inside Entrance, Garage Faces Side
    • Attached garage spaces: 2
    Features
    • Levels: Two
    • Stories: 2
    • Patio & porch: Deck, Glass Enclosed, Porch
    • Exterior features: Dog Run, Private Yard, Storage
    • Fencing: Fenced,Front Yard,Partial,Wood,Wire
    • Has view: Yes
    • View description: Rural
    Lot
    • Size: 1.00 Acres
    • Features: Farm, Private, Rectangular Lot, Rolling Slope, Few Trees, Views
    Details
    • Additional structures: Outbuilding, Shed(s)
    • Parcel number: 1000740000
    • Special conditions: Standard

    Construction

    Type & style
    • Home type: SingleFamily
    • Architectural style: Colonial,Conventional,Traditional
    • Property subtype: Single Family Residence
    Materials
    • Aluminum Siding
    • Foundation: Block
    • Roof: Asphalt,Fiberglass
    Condition
    • Year built: 1950
    Details
    • Warranty included: Yes

    Utilities & green energy

    • Sewer: Septic Tank
    • Water: Well

    Community & neighborhood

    Location
    • Region: Dover

    Other

    Other facts
    • Listing terms: Cash,Conventional,FHA,USDA Loan,VA Loan

    Price history

    DateEventPrice
    9/3/2025Sold$217,500+1.2%
    Source: MLS Now #5143163 Report a problem
    7/30/2025Contingent$215,000
    Source: MLS Now #5143163 Report a problem
    7/26/2025Listed for sale$215,000+3.9%
    Source: MLS Now #5143163 Report a problem
    8/23/2024Listing removed$207,000
    Source: MLS Now #5059107 Report a problem
    8/3/2024Listed for sale$207,000+125%
    Source: MLS Now #5059107 Report a problem
    4/1/1999Sold$92,000+53.3%
    Source: Public Record Report a problem
    8/17/1995Sold$60,000
    Source: Public Record Report a problem

    Public tax history

    YearProperty taxesTax assessment
    2024$2,078 -0.6%$51,210
    2023$2,091 -0.4%$51,210
    2022$2,101 +16.4%$51,210 +23.4%
    2021$1,805 0%$41,490
    2020$1,805 -0.8%$41,490
    2019$1,819 +12.6%$41,490 +18.5%
    2018$1,616 $35,010
    2017$1,616 -0.2%$35,010
    2016$1,618 +8.2%$35,010 +5.5%
    2014$1,496 -0.6%$33,190
    2013$1,504 +0.5%$33,190
    2012$1,497 +0.1%$33,190
    2011$1,496 +0.6%$33,190
    2010$1,488 -3.7%$33,190 -7.7%
    2009$1,544 +31.6%$35,970 +11%
    2006$1,173 +1.1%$32,410
    2005$1,160 -1.4%$32,410
    2004$1,176 +15.6%$32,410 +19.9%
    2003$1,018 +19.7%$27,020
    2002$850 0%$27,020
    2001$851 +12.2%$27,020 +17.7%
    2000$758 $22,960

    Find assessor info on the county website

    Neighborhood: 44622

    Nearby schools

    GreatSchools rating
    Schools provided by the listing agent
    • District: Dover CSD - 7902

    Source: MLS Now. This data may not be complete. We recommend contacting the local school district to confirm school assignments for this home.

    Get a cash offer in 3 minutes
    Find out how much your home could sell for in as little as 3 minutes with a no-obligation cash offer.
    Estimated market value
    $233,600
    Get a cash offer in 3 minutes
    Find out how much your home could sell for in as little as 3 minutes with a no-obligation cash offer.
    Estimated market value
    $233,600