Skip main navigation
Closed
  • $220,000

    5181 State Route 516 NW, Dover, OH 44622

    4beds
    1,407sqft
    Single Family Residence
    Built in 1969
    0.91 Acres Lot
    $233,800 Zestimate®
    $156/sqft
    $1,508 Estimated rent

    Home value

    $233,800

    $168,000 - $323,000

    $1,508/mo

    Zestimate® history
    Loading
    Loading...

    Owner options

    List your home for rent

    $1,508/mo

    Rent Zestimate®

    Find your next renter with Zillow Rental Manager. Plus, with online applications, you can quickly screen prospective tenants – for free.

    Learn more

    $1,508/mo

    Rent Zestimate®

    Refinance and save

    $1,458/mo

    Est. payment

    Refinancing to a lower rate could help reduce your monthly payments and save thousands over the life of the loan.

    See today's rates

    $1,458/mo

    Est. payment

    Explore your selling options

    Work with a Zillow partner agent

    Leverage their expertise and Zillow's premium Showcase listings to get your home seen by more buyers.

    Get started

    List with your own agent

    Get your home in front of millions of buyers by listing it on Zillow.

    Learn how to do it

    Sell it yourself

    Take full control of how buyers see your home on Zillow by listing For Sale by Owner (FSBO).

    List your home

    What's special

    Modern updatesUpdated brick ranch homeBrick constructionConvenient one-floor livingLarge bonus recreation roomHeated office spaceOversized garage
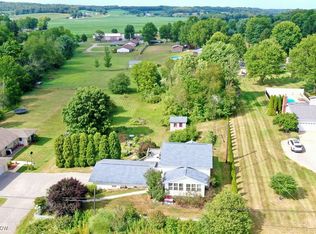
    Check out this beautifully updated brick ranch home on nearly an acre in Dover Township! This charming brick ranch offers the perfect combination of modern updates, convenient one-floor living, and a spacious lot just under an acre in peaceful Dover Township. From the moment you step inside, you’ll notice the abundance of natural light that flows throughout the home, creating a warm and inviting atmosphere. The main living areas have been tastefully refreshed with new flooring and paint, giving the home a clean, updated look. The eat-in kitchen features all-new cabinetry and countertops, offering both style and functionality for everyday living and entertaining. A large bonus recreation room expands your options, whether you’re envisioning a game room, media room, or a versatile second living area for gatherings with friends and family. Although this is a slab home, thoughtful planning ensures storage is never an issue. The oversized garage includes two generously sized storage areas, built-in cabinetry, and a heated office space—perfect for those who work from home, need a hobby area, or want a private retreat separate from the main living spaces. Outside, the nearly one-acre lot provides plenty of room to spread out, whether you dream of gardens, outdoor entertaining spaces, or simply enjoying the privacy and space this property affords. With its brick construction, functional updates, and unique bonus features, this home is a rare opportunity in a desirable location. Schedule your showing today! This one won't last long.

    Zillow last checked:

    Listing updated:

    Listing Provided by:

    Amanda Shafer 330-324-7454 realtoramandashafer@gmail.com,

    RE/MAX Trends Realty

    Bought with:

    Tina L Slatzer, 2001004879

    Kiko

    Source: MLS Now,MLS#: 5156646MLS LogoOriginating MLS: Akron Cleveland Association of REALTORS

    Facts & features

    Interior

    Bedrooms & bathrooms
    • Bedrooms: 4
    • Bathrooms: 1
    • Full bathrooms: 1
    • Main level bathrooms: 1
    • Main level bedrooms: 3
    Bedroom
    • Description: Flooring: Carpet
    • Level: First
    • Dimensions: 13 x 10
    Bedroom
    • Description: Flooring: Carpet
    • Level: First
    • Dimensions: 12 x 10
    Bedroom
    • Description: Flooring: Carpet
    • Level: First
    • Dimensions: 12 x 9
    Bathroom
    • Description: Flooring: Laminate
    • Level: First
    • Dimensions: 10 x 6
    Kitchen
    • Description: Flooring: Ceramic Tile
    • Level: First
    • Dimensions: 12 x 12
    Laundry
    • Description: Flooring: Concrete
    • Level: First
    • Dimensions: 10 x 8
    Living room
    • Description: Flooring: Carpet
    • Level: First
    • Dimensions: 18 x 12
    Office
    • Level: First
    • Dimensions: 10 x 10
    Recreation
    • Description: Flooring: Carpet
    • Level: First
    • Dimensions: 28 x 10
    Workshop
    • Level: First
    • Dimensions: 14 x 8
    Heating
    • Baseboard
    Cooling
    • Other, Window Unit(s)
    Appliances
    • Included: Dishwasher, Range, Refrigerator, Water Softener
    • Laundry: Main Level, Laundry Room
    Features
    • Bookcases, Built-in Features, Eat-in Kitchen, Laminate Counters, Walk-In Closet(s)
    • Windows: Blinds, Screens
    • Basement: None
    • Has fireplace: No
    • Fireplace features: None
    Interior area
    • Total structure area: 1,407
    • Total interior livable area: 1,407 sqft
    • Finished area above ground: 1,407
    • Finished area below ground: 0

    Property

    Parking
    • Total spaces: 2
    • Parking features: Additional Parking, Attached, Direct Access, Garage Faces Front, Garage, Garage Door Opener
    • Attached garage spaces: 2
    Accessibility
    • Accessibility features: Accessible Washer/Dryer, Accessible Full Bath, Accessible Kitchen, Accessible Hallway(s)
    Features
    • Levels: One
    • Stories: 1
    • Patio & porch: Patio
    • Exterior features: Private Yard, Storage
    • Fencing: None
    • Has view: Yes
    • View description: Creek/Stream
    • Has water view: Yes
    • Water view: Creek/Stream
    Lot
    • Size: 0.91 Acres
    • Features: Back Yard, Farm, Few Trees
    Details
    • Additional structures: Shed(s), Storage
    • Parcel number: 1000342000
    • Special conditions: Standard

    Construction

    Type & style
    • Home type: SingleFamily
    • Architectural style: Conventional,Ranch
    • Property subtype: Single Family Residence
    Materials
    • Brick
    • Foundation: Slab
    • Roof: Asphalt,Fiberglass
    Condition
    • Year built: 1969

    Utilities & green energy

    • Sewer: Septic Tank
    • Water: Well

    Community & neighborhood

    Location
    • Region: Dover

    Other

    Other facts
    • Listing terms: Cash,Conventional,FHA,USDA Loan,VA Loan

    Price history

    DateEventPrice
    11/19/2025Pending sale$224,900+2.2%$160/sqft
    Source: MLS Now #5156646 Report a problem
    11/18/2025Sold$220,000-2.2%$156/sqft
    Source: MLS Now #5156646 Report a problem
    10/1/2025Contingent$224,900$160/sqft
    Source: MLS Now #5156646 Report a problem
    9/14/2025Listed for sale$224,900$160/sqft
    Source: MLS Now #5156646 Report a problem
    8/18/2024Listing removed$224,900$160/sqft
    Source: MLS Now #5059021 Report a problem
    8/2/2024Listed for sale$224,900+308.9%$160/sqft
    Source: MLS Now #5059021 Report a problem
    8/11/2003Sold$55,000$39/sqft
    Source: Public Record Report a problem

    Public tax history

    YearProperty taxesTax assessment
    2024$2,179 -0.6%$52,360
    2023$2,193 -0.4%$52,360
    2022$2,203 +13.8%$52,360 +20.7%
    2021$1,935 0%$43,380
    2020$1,935 -0.8%$43,380
    2019$1,950 +12.6%$43,380 +18.5%
    2018$1,731 $36,600
    2017$1,731 -0.2%$36,600
    2016$1,735 +14.7%$36,600 +12.1%
    2014$1,513 -0.6%$32,640
    2013$1,521 +0.4%$32,640
    2012$1,514 +0.1%$32,640
    2011$1,513 +0.6%$32,640
    2010$1,505 -0.5%$32,640 -4.7%
    2009$1,512 +31.7%$34,240 +11%
    2006$1,148 +1.1%$30,840
    2005$1,136 -1.4%$30,840
    2004$1,151 +47.6%$30,840 +1.8%
    2003$780 +22.3%$30,300 -0.5%
    2002$638 -1%$30,450
    2001$644 +15%$30,450 +15%
    2000$560 $26,470

    Find assessor info on the county website

    Neighborhood: 44622

    Nearby schools

    GreatSchools rating
    Schools provided by the listing agent
    • District: Dover CSD - 7902

    Source: MLS Now. This data may not be complete. We recommend contacting the local school district to confirm school assignments for this home.

    Get a cash offer in 3 minutes
    Find out how much your home could sell for in as little as 3 minutes with a no-obligation cash offer.
    Estimated market value
    $233,800
    Get a cash offer in 3 minutes
    Find out how much your home could sell for in as little as 3 minutes with a no-obligation cash offer.
    Estimated market value
    $233,800