LOCATION! LOCATION! This fabulous 3 Bedroom, 2 1/2 Bath two-story Townhome Condominium is located across the street from the East Entrance of USF – perfect for anyone looking to be close to the University! Inside, the tiled Foyer includes a Drop-zone area and leads to an open and spacious floorplan featuring a well-appointed Kitchen with ample Cabinet and Counterspace, a Breakfast Bar and a Laundry area. The Dining Room / Living Room combination allows for flexible furniture positioning and has Sliding Glass Doors opening to the Lanai, which includes Secured Storage for bikes, grills, and other items. The sun splashed Lanai is also steps from one of the two Community Pools. The First Level includes Understairs Storage and a Half Bath. Upstairs, the Primary Bedroom features an en Suite Bathroom with a Tiled Walk-in Shower. Two additional Bedrooms share a Hall Bathroom with a Tub/Shower combo. The HOA permits individual Bedroom leasing, making it suitable for both personal use and investment. HOA fees include Water, Sewer, Trash, Exterior Maintenance, and Roof. There is ample Parking available, and the Temple Terrace Dog Park is right outside the Front Door. The location is convenient to I-75 & I-275, the Veteran's Hospital, MOSI, Busch Gardens, University Mall, and various Dining options. Additionally, there are Bull Runner and Hart line stops at the community entrance.
Sold for $190,000
$190,000
5162 SUNRIDGE PALMS DRIVE #5162, TAMPA, FL 33617
3beds
1,192sqft
Condominium
Built in 1998
-- sqft lot
$185,400 Zestimate®
$159/sqft
$1,931 Estimated rent
Home value
$185,400
Estimated sales range
Not available
$1,931/mo
Zestimate® history
Owner options
List your home for rent
$1,931/mo
Rent Zestimate®
Find your next renter with Zillow Rental Manager. Plus, with online applications, you can quickly screen prospective tenants – for free.
$1,931/mo
Rent Zestimate®
Refinance and save
$1,788/mo
Est. payment
Refinancing to a lower rate could help reduce your monthly payments and save thousands over the life of the loan.
$1,788/mo
Est. payment
Explore your selling options
Work with a Zillow partner agent
Leverage their expertise and Zillow's premium Showcase listings to get your home seen by more buyers.
Get startedList with your own agent
Get your home in front of millions of buyers by listing it on Zillow.
Learn how to do itSell it yourself
Take full control of how buyers see your home on Zillow by listing For Sale by Owner (FSBO).
List your homeWhat's special
Sun splashed lanaiBreakfast barAmple cabinet and counterspaceOpen and spacious floorplanLaundry areaWell-appointed kitchenTiled walk-in shower
Zillow last checked:
Listing updated:
Listed by:
Ginger Gillette 813-310-3072,
CENTURY 21 CIRCLE 813-973-2133
Bought with:
Dean Diakonis, 3442463
YELLOWTAIL REALTY ADVISORS LLC
Source: Stellar MLS,MLS#: TB8352023 Originating MLS: Suncoast Tampa
Originating MLS: Suncoast Tampa
Facts & features
Interior
Bedrooms & bathrooms
- Bedrooms: 3
- Bathrooms: 3
- Full bathrooms: 2
- 1/2 bathrooms: 1
Rooms
- Room types: Great Room, Utility Room
Primary bedroom
- Features: Built-in Closet
- Level: Second
- Area: 187 Square Feet
- Dimensions: 11x17
Bedroom 2
- Features: Built-in Closet
- Level: Second
- Area: 126 Square Feet
- Dimensions: 9x14
Bedroom 3
- Features: Built-in Closet
- Level: Second
- Area: 126 Square Feet
- Dimensions: 9x14
Balcony porch lanai
- Level: First
- Area: 104 Square Feet
- Dimensions: 8x13
Dining room
- Level: First
- Area: 126 Square Feet
- Dimensions: 9x14
Foyer
- Level: First
- Area: 77 Square Feet
- Dimensions: 7x11
Great room
- Level: First
- Area: 204 Square Feet
- Dimensions: 12x17
Kitchen
- Level: First
- Area: 130 Square Feet
- Dimensions: 10x13
Heating
- Central, Electric
Cooling
- Central Air
Appliances
- Included: Dishwasher, Disposal, Dryer, Electric Water Heater, Range, Refrigerator, Washer
- Laundry: Electric Dryer Hookup, In Kitchen
Features
- Ceiling Fan(s), Living Room/Dining Room Combo, Open Floorplan, PrimaryBedroom Upstairs
- Flooring: Carpet, Tile
- Doors: Sliding Doors
- Has fireplace: No
Interior area
- Total structure area: 1,320
- Total interior livable area: 1,192 sqft
Property
Features
- Levels: Two
- Stories: 2
- Patio & porch: Covered, Front Porch, Rear Porch
- Exterior features: Lighting
- Has view: Yes
- View description: Pool
Lot
- Size: 622 Square Feet
- Features: Near Public Transit, Sidewalk
- Residential vegetation: Trees/Landscaped
Details
- Parcel number: U10281992Z01222100062.0
- Zoning: SPI-UC-3
- Special conditions: None
Construction
Type & style
- Home type: Condo
- Property subtype: Condominium
Materials
- Stucco, Wood Frame
- Foundation: Slab
- Roof: Shingle
Condition
- New construction: No
- Year built: 1998
Utilities & green energy
- Sewer: Public Sewer
- Water: Public
- Utilities for property: BB/HS Internet Available, Cable Available, Electricity Connected, Sewer Connected, Street Lights, Water Connected
Community & HOA
Community
- Features: Deed Restrictions
- Pet fee: $0 monthly
- Subdivision: SUNRIDGE OF TAMPA BAY A CONDOM
HOA
- Has HOA: Yes
- Amenities included: Clubhouse, Maintenance, Pool
- Services included: Common Area Taxes, Community Pool, Maintenance Structure, Maintenance Grounds, Sewer, Trash, Water
- HOA fee: $421 monthly
- HOA name: Wise Property Management, Inc / Tracy Ingram
- HOA phone: 813-968-5665
Location
- Region: Tampa
Financial & listing details
- Price per square foot: $159/sqft
- Annual tax amount: $2,577
- Date on market: 2/18/2025
- Cumulative days on market: 23 days
- Listing terms: Cash,Conventional
- Ownership: Condominium
- Total actual rent: 0
- Electric utility on property: Yes
- Road surface type: Asphalt, Paved
Price history
| Date | Event | Price |
|---|---|---|
| 6/20/2025 | Sold | $190,000-5%$159/sqft |
Source:  Stellar MLS #TB8352023 Report a problem Stellar MLS #TB8352023 Report a problem | ||
| 5/16/2025 | Pending sale | $199,999$168/sqft |
Source: Stellar MLS #TB8352023 Report a problem | ||
| 5/8/2025 | Price change | $199,999-4.7%$168/sqft |
Source: Stellar MLS #TB8352023 Report a problem | ||
| 3/12/2025 | Pending sale | $209,900$176/sqft |
Source: Stellar MLS #TB8352023 Report a problem | ||
| 3/8/2025 | Listed for sale | $209,900$176/sqft |
Source: Stellar MLS #TB8352023 Report a problem | ||
| 3/5/2025 | Pending sale | $209,900$176/sqft |
Source: Stellar MLS #TB8352023 Report a problem | ||
| 2/18/2025 | Listed for sale | $209,900$176/sqft |
Source: Stellar MLS #TB8352023 Report a problem | ||
Public tax history
Tax history is unavailable.
Neighborhood: 33617
Nearby homes
- $190,0003 bd2 ba1.1k sqft5162 Sunridge Palms Dr, Tampa, FL 33617Sold
- $207,5003 bd3 ba1.3k sqft5160 Sunridge Palms Dr, Tampa, FL 33617Sold

- $195,3003 bd2 ba1.1k sqft5164 Sunridge Palms Dr, Tampa, FL 33617Off Market
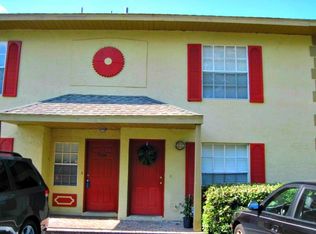
- $2,0003 bd3 ba1.3k sqft5166 Sunridge Palms Dr, Tampa, FL 33617For Rent

- $214,1003 bd3 ba1.3k sqft5166 Sunridge Palms Dr #0, Tampa, FL 33617Off Market
- $220,0003 bd3 ba1.3k sqft5156 Sunridge Palms Dr, Tampa, FL 33617For Sale
- $220,0003 bd2 ba1.3k sqft5170 Sunridge Palms Dr, Tampa, FL 33617Sold
- $336,3003 bd2 ba1.1k sqft5172 Sunridge Palms Dr #0000, Tampa, FL 33617Off Market
Nearby schools
GreatSchools rating
- 5/10Pizzo K-8 SchoolGrades: PK-8Distance: 0.3 mi
- 3/10King High SchoolGrades: 9-12Distance: 3.4 mi
- 2/10Greco Middle SchoolGrades: 6-8Distance: 1.6 mi
Schools provided by the listing agent
- Elementary: Pizzo-HB
- Middle: Greco-HB
- High: King-HB
Source: Stellar MLS. This data may not be complete. We recommend contacting the local school district to confirm school assignments for this home.
Get a cash offer in 3 minutes
Find out how much your home could sell for in as little as 3 minutes with a no-obligation cash offer.
Estimated market value
$185,400
Get a cash offer in 3 minutes
Find out how much your home could sell for in as little as 3 minutes with a no-obligation cash offer.
Estimated market value
$185,400
- Florida
- Hillsborough County
- Tampa
- 33617
- 5162 SUNRIDGE PALMS DRIVE Unit 5162
Nearby cities
Nearby neighborhoods
Nearby zip codes
Other Tampa Topics
