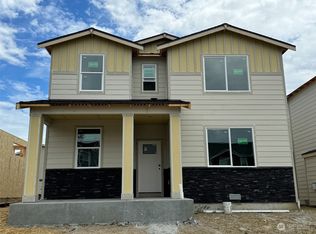
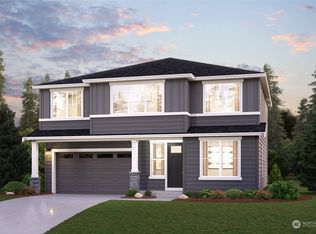
Welcome to The Shelby at Diamonds at Whiskey Ridge, Marysville Your Dream Home Awaits! Step into a world of sophistication and effortless living at The Shelby, nestled in the heart of the prestigious Diamonds at Whiskey Ridge community. Designed with luxury and comfort in mind, this brand-new home is where elegance meets practicality, offering the perfect sanctuary for modern living. An Entertainer's Dream Upon entry, you'll be captivated by the expansive open-concept layout, centered around a gourmet chef's kitchen that truly steals the show. Featuring a stylish island, sleek quartz countertops, and an oversized walk-in pantry, this kitchen is perfect for everything from culinary creations to family meals. Whether hosting dinner parties or enjoying cozy nights in, the seamless flow between the kitchen, dining area, and great room makes every moment feel special. The fireplace adds warmth and charm, creating a year-round haven of comfort. Retreat & Relax Upstairs, your private oasis awaits. The primary suite is a true retreat, offering a spa-like bathroom with premium finishes and an impressive walk-in closet. Relax and unwind in total tranquility. Alongside the primary suite are three additional well-appointed bedrooms and a versatile loft space, perfect for a home office, play area, or creative retreat. Outdoor Living at Its Best Step outside into your fully fenced, private backyard an idyllic space designed for relaxation or lively gatherings. Whether you're hosting a summer BBQ, gardening, or simply enjoying some peace and quiet, this outdoor escape is an extension of the home's charm and versatility. Smart Living & Prime Location This home is equipped with smart home technology to make your life easier, including a top-tier security system for peace of mind. Located just minutes from top shopping, dining, and entertainment, and with easy access to major highways, The Shelby combines modern convenience with suburban charm. Plus, being part of the highly sought-after Lake Stevens School District ensures exceptional educational opportunities for your family. Move-In Ready Make It Yours! Don't miss the chance to make this stunning, move-in-ready home yours! The Shelby at Diamonds at Whiskey Ridge is more than just a houseit's where memories are waiting to be made. Contact us today to schedule your private tour and envision the extraordinary life awaiting you in Marysville. **Pets are considered on a case-by-case basis with an additional pet fee.** **HOA dues are covered by the owners; residents are responsible for utilities.** ______________________ BricksFolios offers competitive rental co-broker commissions to licensed brokers, so please contact us for more information. ______________________ BricksFolios Property Management is an equal housing lessor under the FHA. Applicable local, state, and federal laws may apply. Additional terms and conditions apply. This listing is not an offer to rent. You must submit additional information including an application to rent and an application fee. All leasing information is believed to be accurate, but changes may have occurred since photographs were taken and square footage is estimated. Renters to verify all the information. Furthermore, prices and dates may change without notice. Please note this home may be governed by a HOA and could require additional applications and/or fees. An account set-up fee will be charged on all new leases. Beware of scams: We will never ask you for your username and password. We do not advertise on Craigslist, Social Serve, etc. We never request funds through a payment app like CashApp, Venmo, or Zelle. For more info, please submit an inquiry for this home. Applications are subject to our qualification requirements. Additional terms and conditions apply. CONSENT TO TEXT MESSAGING: By entering your mobile phone number, you consent to receive text messages from BricksFolios. Message and Data rates may apply. * Please refer to our Tenant Selection Guidelines. Please ask at the showing.
This property is not currently displayed as for sale or rent on Zillow. This may be different from what's on other websites or public sources.