NEW! Whittaker Craftsman by Toll Brothers at Geddes Vista. Ready in March 2026. Discover the epitome of luxury living in the beautifully designed home backing to green space with views of our community's pond. A bright foyer flows past a spacious flex room and the elegant dining room into the open-concept great room and casual dining area with access to the rear yard. Highlighting the well-designed kitchen is an oversized center island with a breakfast bar, wraparound counter, and cabinet space, as well as a sizable pantry. Enhancing the lovely primary bedroom suite is an expansive walk-in closet and a spa-like primary bath with dual-sink vanity, a large luxe shower with seat, linen storage, and a private water closet. Secondary bedrooms, two with roomy closets and one with a walk-in closet, share a hall bath on the second floor. Additional highlights include second-floor laundry, an everyday entry, a powder room, and additional storage throughout. The extended great room with abundant natural light creates enhanced entertainment space. The beautiful primary bath featuring designer tile shower with built-in seat has ample room. The first-floor office and formal dining room offer versatile living spaces. Schedule your appointment today to tour this gorgeous home!
Sold for $673,000
$673,000
5163 Poppydrew Ln, Ann Arbor, MI 48108
4beds
2,700sqft
Single Family Residence
Built in 2025
7,405 Square Feet Lot
$674,300 Zestimate®
$249/sqft
$4,773 Estimated rent
Home value
$674,300
$607,000 - $755,000
$4,773/mo
Zestimate® history
Owner options
List your home for rent
$4,773/mo
Rent Zestimate®
Find your next renter with Zillow Rental Manager. Plus, with online applications, you can quickly screen prospective tenants – for free.
$4,773/mo
Rent Zestimate®
Refinance and save
$4,558/mo
Est. payment
Refinancing to a lower rate could help reduce your monthly payments and save thousands over the life of the loan.
$4,558/mo
Est. payment
Explore your selling options
Work with a Zillow partner agent
Leverage their expertise and Zillow's premium Showcase listings to get your home seen by more buyers.
Get startedList with your own agent
Get your home in front of millions of buyers by listing it on Zillow.
Learn how to do itSell it yourself
Take full control of how buyers see your home on Zillow by listing For Sale by Owner (FSBO).
List your homeWhat's special
Additional storage throughoutSpacious flex roomOpen-concept great roomSecond-floor laundryLinen storagePrivate water closetSizable pantry
Zillow last checked:
Listing updated:
Listed by:
Jill Mahakian 734-224-6686,
Toll Realty Michigan Inc
Bought with:
Yoon Noh, 6501422195
Keller Williams Paint Creek
Source: Realcomp II,MLS#: 20251043177
Facts & features
Interior
Bedrooms & bathrooms
- Bedrooms: 4
- Bathrooms: 3
- Full bathrooms: 2
- 1/2 bathrooms: 1
Primary bedroom
- Level: Second
- Area: 221
- Dimensions: 17 X 13
Bedroom
- Level: Second
- Area: 168
- Dimensions: 14 X 12
Bedroom
- Level: Second
- Area: 195
- Dimensions: 15 X 13
Bedroom
- Level: Second
- Area: 204
- Dimensions: 17 X 12
Primary bathroom
- Level: Second
Other
- Level: Second
Other
- Level: Entry
Heating
- Forced Air, Natural Gas
Appliances
- Laundry: Gas Dryer Hookup, Washer Hookup
Features
- Basement: Bath Stubbed,Full,Unfinished
- Has fireplace: Yes
- Fireplace features: Gas, Great Room
Interior area
- Total interior livable area: 2,700 sqft
- Finished area above ground: 2,700
Property
Parking
- Total spaces: 2
- Parking features: Two Car Garage, Attached
- Attached garage spaces: 2
Features
- Levels: Two
- Stories: 2
- Entry location: GroundLevelwSteps
- Pool features: None
Lot
- Size: 7,405 Square Feet
- Dimensions: 54 x 120 x 74 x 120
Details
- Parcel number: L01222110011
- Special conditions: Short Sale No,Standard
Construction
Type & style
- Home type: SingleFamily
- Architectural style: Colonial,Craftsman
- Property subtype: Single Family Residence
Materials
- Asphalt, Brick, Stone, Vinyl Siding
- Foundation: Basement, Passive Radon Mitigation, Poured, Sump Pump
Condition
- New Construction
- New construction: Yes
- Year built: 2025
Details
- Warranty included: Yes
Utilities & green energy
- Sewer: Public Sewer
- Water: Public
Community & HOA
Community
- Features: Sidewalks
HOA
- Has HOA: Yes
- HOA fee: $72 monthly
Location
- Region: Ann Arbor
Financial & listing details
- Price per square foot: $249/sqft
- Tax assessed value: $10,000
- Annual tax amount: $16,167
- Date on market: 10/6/2025
- Cumulative days on market: 130 days
- Listing agreement: Exclusive Right To Sell
- Listing terms: Cash,Conv Blend Rt,Conventional,FHA,Trade 1031 Exchange,Va Loan
Price history
| Date | Event | Price |
|---|---|---|
| 4/15/2026 | Sold | $673,000-0.3%$249/sqft |
Source:  Realcomp II #20251043177 Report a problem Realcomp II #20251043177 Report a problem | ||
| 2/13/2026 | Pending sale | $675,000$250/sqft |
Source: Realcomp II #20251043177 Report a problem | ||
| 12/9/2025 | Price change | $675,000-3.4%$250/sqft |
Source: Realcomp II #20251043177 Report a problem | ||
| 12/2/2025 | Price change | $699,000-2.2%$259/sqft |
Source: Realcomp II #20251043177 Report a problem | ||
| 11/5/2025 | Price change | $715,000-10.1%$265/sqft |
Source: Realcomp II #20251043177 Report a problem | ||
| 10/5/2025 | Listed for sale | $795,000$294/sqft |
Source:  Toll Brothers Inc. Report a problem Toll Brothers Inc. Report a problem | ||
Public tax history
Tax history is unavailable.
Neighborhood: 48108
Nearby homes
- $485,0003 bd3 ba1.9k sqft5428 N Poppydrew Ln #3, Ann Arbor, MI 48108Sold
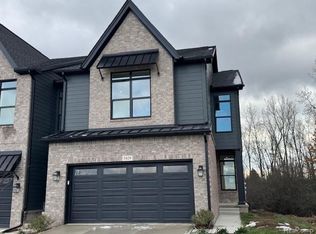
- $459,0003 bd3 ba1.9k sqft5386 Poppydrew Ln #8, Ann Arbor, MI 48108Sold

- $475,0003 bd3 ba1.9k sqft5431 Poppydrew Ln #58-ANN, Arbor, MI 48108Sold
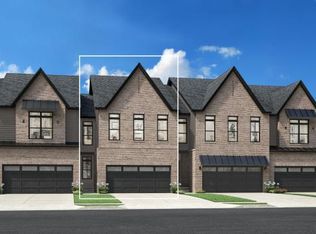
- $---- bd-- ba-- sqft4454 Concourse Dr, Ann Arbor, MI 48108Off Market
- $12,600-- sqft3201 Bemis Rd, Ann Arbor, MI 48108Off Market
- $498,6003 bd3 ba2k sqft5437 Poppydrew Ln, Ann Arbor, MI 48108Off Market
- $475,1003 bd2 ba2k sqft3735 Burnham Rd #11, Ann Arbor, MI 48108Off Market
- $483,100-- bd-- ba-- sqft4467 Concourse Dr, Ann Arbor, MI 48108Off Market
Nearby schools
GreatSchools rating
- 10/10Harvest Elementary SchoolGrades: K-3Distance: 2.5 mi
- 9/10Saline Middle SchoolGrades: 6-8Distance: 3.7 mi
- 10/10Saline High SchoolGrades: 9-12Distance: 2.8 mi
Get a cash offer in 3 minutes
Find out how much your home could sell for in as little as 3 minutes with a no-obligation cash offer.
Estimated market value
$674,300
Get a cash offer in 3 minutes
Find out how much your home could sell for in as little as 3 minutes with a no-obligation cash offer.
Estimated market value
$674,300
- Michigan
- Washtenaw County
- Ann Arbor
- 48108
- 5163 Poppydrew Ln
Nearby cities
Nearby neighborhoods
Nearby zip codes
Other Ann Arbor Topics
