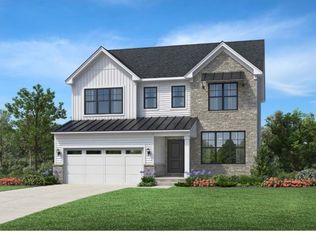
NEW! Ready for Move-In July 2026. The Howe Transitional blends luxury with style, leaves a lasting impression with an inviting foyer that immediately opens onto the bright, open-concept living level. A beautiful great room and casual dining space overlook an outdoor deck and the well-equipped kitchen that boasts a large center island, ample counter and cabinet space, as well as a spacious walk-in pantry. Secluded on the second level is an elegant primary bedroom suite with an expansive walk-in closet and a serene private bath complete with dual vanities and a luxurious shower with seat. Secondary bedrooms are sizable with roomy closets and a shared hall bath. Additional features include an everyday entry, powder room, convenient bedroom-level laundry, and plenty of storage throughout the home. Peaceful surroundings with gorgeous water views and nearby trail system for an active lifestyle. Extended great room with seamless connection to outdoor deck maximizes natural light. Gourmet kitchen with expansive center island and walk-in pantry perfect for entertaining. Premium system options including a laundry room sink and whole-home humidity control system. Full yard landscaping and irrigation included and this home is nearby to our community park and trail system.
Pending
$499,000
5431 Poppydrew Ln #58-ANN, Arbor, MI 48108
3beds
1,921sqft
:
Get pre-qualified$3,916/mo
Condominium
Built in 2026
-- sqft lot
$-- Zestimate®
$260/sqft
$26/mo HOA
What's special
- 258 days |
- 3 |
- 0 |
Zillow last checked:
Listing updated:
Listed by:
Jill Mahakian 734-224-6686,
Toll Realty Michigan Inc 248-654-8555
Source: Realcomp II,MLS#: 20251038560
Facts & features
Interior
Bedrooms & bathrooms
- Bedrooms: 3
- Bathrooms: 3
- Full bathrooms: 2
- 1/2 bathrooms: 1
Primary bedroom
- Level: Second
- Area: 304
- Dimensions: 19 X 16
Bedroom
- Level: Second
- Area: 156
- Dimensions: 13 X 12
Bedroom
- Level: Second
- Area: 110
- Dimensions: 11 X 10
Primary bathroom
- Level: Second
Other
- Level: Second
Other
- Level: Entry
Heating
- Forced Air, Natural Gas
Cooling
- Central Air
Appliances
- Included: Down Draft, Dishwasher, Disposal, Free Standing Gas Oven, Gas Cooktop, Humidifier, Microwave, Stainless Steel Appliances
Features
- Entrance Foyer, Programmable Thermostat
- Windows: Egress Windows
- Basement: Bath Stubbed,Full,Unfinished
- Has fireplace: No
Interior area
- Total interior livable area: 1,921 sqft
- Finished area above ground: 1,921
Property
Parking
- Total spaces: 2
- Parking features: Two Car Garage, Attached
- Attached garage spaces: 2
Features
- Levels: Two
- Stories: 2
- Entry location: GroundLevelwSteps
- Patio & porch: Porch
- Exterior features: Balcony
- Fencing: Fencingnot Allowed,Fencing Requiredwith Pool,Invisible
Lot
- Features: Water View
Details
- Parcel number: L01222120058
- Special conditions: Short Sale No,Standard
Construction
Type & style
- Home type: Condo
- Architectural style: Colonial,Contemporary
- Property subtype: Condominium
Materials
- Brick, Stone
- Foundation: Basement, Passive Radon Mitigation, Poured
- Roof: Asphalt
Condition
- New Construction
- New construction: Yes
- Year built: 2026
Details
- Warranty included: Yes
Utilities & green energy
- Sewer: Public Sewer
- Water: Public
- Utilities for property: Cable Available, Underground Utilities
Community & HOA
Community
- Features: Sidewalks
HOA
- Has HOA: Yes
- HOA fee: $307 annually
Location
- Region: Arbor
Financial & listing details
- Price per square foot: $260/sqft
- Tax assessed value: $5,000
- Annual tax amount: $10,637
- Date on market: 9/21/2025
- Cumulative days on market: 258 days
- Listing agreement: Exclusive Right To Sell
- Listing terms: Cash,Conventional
Estimated market value
Not available
Estimated sales range
Not available
$3,483/mo
Price history
| Date | Event | Price |
|---|---|---|
| 5/22/2026 | Pending sale | $499,000$260/sqft |
Source:  Realcomp II #20251038560 Report a problem Realcomp II #20251038560 Report a problem | ||
| 4/23/2026 | Price change | $499,000-9.1%$260/sqft |
Source: Realcomp II #20251038560 Report a problem | ||
| 3/31/2026 | Price change | $549,000-2.5%$286/sqft |
Source: Realcomp II #20251038560 Report a problem | ||
| 2/26/2026 | Price change | $563,000+7.4%$293/sqft |
Source: Realcomp II #20251038560 Report a problem | ||
| 9/21/2025 | Listed for sale | $524,000$273/sqft |
Source: Realcomp II #20251038560 Report a problem | ||
Public tax history
Tax history is unavailable.
Monthly payment
Est. payment
Payment breakdown
Explore the cost of this home by adjusting the details. Changes won't be saved.Climate risks
Neighborhood: 48108
Nearby schools
GreatSchools rating
- 10/10Harvest Elementary SchoolGrades: K-3Distance: 2.5 mi
- 9/10Saline Middle SchoolGrades: 6-8Distance: 3.7 mi
- 10/10Saline High SchoolGrades: 9-12Distance: 2.8 mi
- $459,0003 bd3 ba1.9k sqft5386 Poppydrew Ln #8, Ann Arbor, MI 48108Sold

- $673,0004 bd3 ba2.7k sqft5163 Poppydrew Ln, Ann Arbor, MI 48108Sold
- $485,0003 bd3 ba1.9k sqft5428 N Poppydrew Ln #3, Ann Arbor, MI 48108Sold
- $---- bd-- ba-- sqft4454 Concourse Dr, Ann Arbor, MI 48108Off Market
- $12,600-- sqft3201 Bemis Rd, Ann Arbor, MI 48108Off Market
- $503,7003 bd3 ba2k sqft5437 Poppydrew Ln, Ann Arbor, MI 48108Off Market
- $472,0003 bd2 ba2k sqft3735 Burnham Rd #11, Ann Arbor, MI 48108Off Market
- $623,600-- bd-- ba-- sqft4467 Concourse Dr, Ann Arbor, MI 48108Off Market
A local agent can set up tours, give advice and negotiate with sellers.
Similar homes
- from $464,9903 bd3 ba1.8k sqftCascade Plan, The Townes at Inglewood West, Ann Arbor, MI 48108New Construction
 Pulte
Pulte - $509,9903 bd3 ba2k sqft5597 Corgi Dr, Ann Arbor, MI 48108New Construction
 Pulte
Pulte - $449,0003 bd3 ba2k sqft5332 Poppydrew Ln #15, Ann Arbor, MI 48108New Construction

 MLS ID #20261050394, Jill Mahakian, Toll Realty Michigan Inc. Realcomp II
 - from $509,9903 bd3 ba1.8k sqftBowman with Basement Plan, The Townes at Inglewood West, Ann Arbor, MI 48108New Construction
 Pulte
Pulte - $449,0003 bd3 ba2k sqft5332 Poppydrew Ln, Ann Arbor, MI 48108New ConstructionToll Brothers Inc.
- from $536,9902 bd2 ba1.6k sqftAbbeyville Plan, Villas at Inglewood West, Ann Arbor, MI 48108New ConstructionPulte
- from $459,9903 bd3 ba1.8k sqftBowman Plan, The Townes at Inglewood West, Ann Arbor, MI 48108New ConstructionPulte
- $539,9903 bd3 ba1.9k sqft5688 Corgi Dr, Ann Arbor, MI 48108New ConstructionRealcomp II
- from $539,9903 bd3 ba1.8k sqftCascade with Basement Plan, The Townes at Inglewood West, Ann Arbor, MI 48108New ConstructionPulte
- $459,9903 bd3 ba1.9k sqft5576 E Spaniel Dr, Ann Arbor, MI 48108New ConstructionRealcomp II
- $464,9903 bd3 ba1.9k sqft5572 E Spaniel Dr, Ann Arbor, MI 48108New ConstructionRealcomp II
- from $439,9903 bd3 ba1.8k sqftAshton Plan, The Townes at Inglewood West, Ann Arbor, MI 48108New ConstructionPulte
- from $581,9903 bd3 ba1.8k sqftAshton with Basement Plan, The Townes at Inglewood West, Ann Arbor, MI 48108New ConstructionPulte
- from $584,9954 bd3 ba2.6k sqftWhittaker Plan, Geddes Vista - Preserve Collection, Ann Arbor, MI 48108New ConstructionToll Brothers Inc.
- from $629,9902 bd2 ba1.6k sqftAbbeyville with Basement Plan, Villas at Inglewood West, Ann Arbor, MI 48108New ConstructionPulte
- $499,9903 bd3 ba2.3k sqft602 Gretchen Ln, Saline, MI 48176New ConstructionRealcomp II
- $511,9904 bd3 ba2.6k sqft6275 Marsh Rd, Ypsilanti, MI 48197New ConstructionRealcomp II
- $558,9004 bd4 ba2.1k sqft2824 Ridington Rd, Ann Arbor, MI 48105For Sale
 MLS ID #26004044, Scott Nelson, Charles By Reinhart. MichRIC
 - from $644,9953 bd3 ba2.6k sqftBrantwood with Loft Plan, Geddes Vista - Preserve Collection, Ann Arbor, MI 48108New ConstructionToll Brothers Inc.
- $625,0003 bd3 ba2.2k sqft3099 Millbury Ln, Ann Arbor, MI 48105For SaleMLS ID #26030299, Robyn Schmier, Howard Hanna Real Estate. MichRIC
