Skip main navigation
Off market
  • $673,300

    5164 Celtic Dr, North Charleston, SC 29405

    3beds
    1,820sqft
    SingleFamily
    Built in 2016
    6,098 Square Feet Lot
    $673,300 Zestimate®
    $370/sqft
    $3,336 Estimated rent

    Home value

    $673,300

    $640,000 - $714,000

    $3,336/mo

    Zestimate® history
    Loading
    Loading...

    Owner options

    List your home for rent

    $3,336/mo

    Rent Zestimate®

    Find your next renter with Zillow Rental Manager. Plus, with online applications, you can quickly screen prospective tenants – for free.

    Learn more

    $3,336/mo

    Rent Zestimate®

    Refinance and save

    $3,836/mo

    Est. payment

    Refinancing to a lower rate could help reduce your monthly payments and save thousands over the life of the loan.

    See today's rates

    $3,836/mo

    Est. payment

    Explore your selling options

    Work with a Zillow partner agent

    Leverage their expertise and Zillow's premium Showcase listings to get your home seen by more buyers.

    Get started

    List with your own agent

    Get your home in front of millions of buyers by listing it on Zillow.

    Learn how to do it

    Sell it yourself

    Take full control of how buyers see your home on Zillow by listing For Sale by Owner (FSBO).

    List your home

    What's special

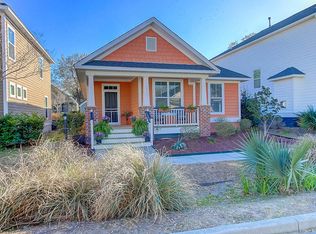
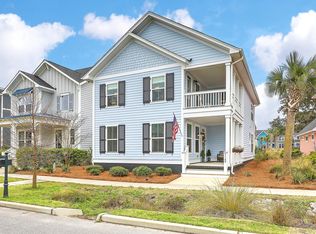
    Designed and owned by a seasoned Architect, 5164 Celtic Drive is one of the most beautiful and unique homes in Oak Terrace Preserve. This modern and airy home is situated on a gorgeously manicured, fenced corner lot, and backs up to one of the neighborhood's many common-area pocket parks. The main level of this 3 bd/2.5 ba home features sealed concrete floors and 9 ft ceilings. The flow of the main level begins with a coat closet and powder room off the foyer, and then directs you to the wide-open atmospheric space that was designed for entertaining. The dining area transitions seamlessly to the gourmet kitchen with a large kitchen island, open shelving, GE Retro refrigerator, and Bertazzoni gas range and hood. Quartz countertops and custom tilework complete the kitchen. The adjacent custom built-in bookcase and desk offer additional storage. Additional built-in storage is discretely closeted under the stairs. The living room's footprint is expanded through french doors leading to the oversized elevated patio (Samsung TV and mount in living room convey). Let your creativity flow in the flex space off the living room, which is currently being utilized as studio space for a well-known muralist and fine artist. Upstairs, the second level is softened with plush carpet, and also features 9 ft ceilings. A large guest room with dual closets sits at the front of the home, offering unobstructed views of the neighboring Live Oak. A full bathroom with dual sinks, custom tilework, and large shower/tub with glass wall is shared by an additional guest room. The spacious master suite comfortably holds a king bed and additional furniture, and also features dual walk-in closets with custom built-ins. The resortlike master bath is outfitted with custom tilework, a large soaking tub, a glass-walled shower, and separate WC. The laundry closet completes the second level, with space for stacked washer and dryer. Norman shades have been customized for all windows and doors throughout the home. Additional features of this property include a single-car garage with utility sink, covered carport, natural gas connection for outdoor grill, and gutters and downspouts. The custom designed water fountain at the front of the home is available to sell under a separate bill of sale. A $2,200 Lender Credit is available and will be applied towards the buyer's closing costs and pre-paids if the buyer chooses to use the seller's preferred lender. This credit is in addition to any negotiated seller concessions.

    This property is off market, which means it's not currently listed for sale or rent on Zillow. This may be different from what's available on other websites or public sources.

    Facts & features

    Interior

    Bedrooms & bathrooms
    • Bedrooms: 3
    • Bathrooms: 3
    • Full bathrooms: 2
    • 1/2 bathrooms: 1
    Heating
    • Gas
    Cooling
    • Central
    Features
    • Flooring: Tile, Other, Carpet
    Interior area
    • Total interior livable area: 1,820 sqft

    Property

    Parking
    • Total spaces: 2
    • Parking features: Carport
    Features
    • Exterior features: Cement / Concrete
    Lot
    • Size: 6,098 Square Feet
    Details
    • Parcel number: 4710900249

    Construction

    Type & style
    • Home type: SingleFamily
    Condition
    • Year built: 2016

    Community & HOA

    Location
    • Region: North Charleston

    Financial & listing details

    • Price per square foot: $370/sqft
    • Tax assessed value: $550,400
    • Annual tax amount: $2,616

    Price history

    DateEventPrice
    5/20/2020Sold$412,715-2.9%$227/sqft
    Source: CTMLS #20008481 Report a problem
    3/30/2020Pending sale$425,000$234/sqft
    Source: Carolina One Real Estate - Mount Pleasant North #20008481 Report a problem
    3/25/2020Listed for sale$425,000+20%$234/sqft
    Source: Carolina One Real Estate #20008481 Report a problem
    12/29/2016Sold$354,135+114.6%$195/sqft
    Source: CTMLS #16015614 Report a problem
    8/1/2016Sold$165,000$91/sqft
    Source: Public Record Report a problem

    Public tax history

    YearProperty taxesTax assessment
    2025$2,616 +9.4%$18,950 +15%
    2024$2,391 +1.9%$16,480
    2023$2,345 +1%$16,480
    2022$2,323 -4.1%$16,480
    2021$2,422 +15.6%$16,480 +20.5%
    2020$2,094 $13,680 -3.4%
    2019$2,094 $14,160
    2017$2,094 $14,160
    Find assessor info on the county website

    Neighborhood: 29405

    Nearby schools

    GreatSchools rating
    Schools provided by the listing agent
    • Elementary: North Charleston Creative Arts
    • Middle: Morningside
    • High: North Charleston

    Source: The MLS. This data may not be complete. We recommend contacting the local school district to confirm school assignments for this home.

    Get a cash offer in 3 minutes
    Find out how much your home could sell for in as little as 3 minutes with a no-obligation cash offer.
    Estimated market value
    $673,300
    Get a cash offer in 3 minutes
    Find out how much your home could sell for in as little as 3 minutes with a no-obligation cash offer.
    Estimated market value
    $673,300