Third floor lives as 4th BEDROOM in this beautiful 3-story home in Oak Terrace Preserve!! 3 bed, 3.5 bath and the 3rd floor that can be used as a 4th bedroom or guest suite with EN SUITE! Upon entering the wide foyer, you will notice how bright and open this home feels. The light-filled dining room is situated at the front of the home and connects to the kitchen through the oversized butler's pantry, also gives access to the large walk-in pantry. The kitchen features stainless steel whirlpool appliances, 42'' white cabinetry, and plenty of storage. Entertaining is easy in this kitchen, with an enormous quartz countertop island and breakfast nook, both open to the living room. The living room has large windows, currently with a plant rail, and a floor-to-ceiling shiplap hearth that houses the gas fireplace and floating mantel. Plantation shutters for the living room are in the garage and can be added back. The main level is complete with a large powder room, 10 ft ceilings, hardwood floors, and plenty of closets for storage. Hardwood stairs lead you up to the 2nd level where you will find three bedrooms, including a generously sized primary suite. Enter through the double doors of the primary to find your ensuite with an extended double vanity, luxury tiled shower, and walk-in closet. The 2nd floor is completed with a full bath, laundry room, and 10 ft ceilings. The landing area and hallway of the 2nd floor are hardwood, while the bedrooms are carpeted. At the end of the hallway another staircase leads you up to the 3rd level with another full bathroom, which could easily be used as a 4th bedroom or guest suite. Enjoy a low-maintenance lifestyle with artificial turf, perfect for children, pets, and all your outdoor activities. In addition to the one-car garage, the covered carport provides a great extra space for entertaining. The yard is fenced by a living fence, which allows protection for your children and pets, while offering unobstructed views of the beautiful park located just behind this home. This home is built to EarthCraft standards and provides the homeowner with healthier indoor environment, greater comfort, lower utility bills, enhanced durability, and lower maintenance. Oak Terrace Preserve is a sustainable community where all homes are green certified. Neighborhood green spaces and pocket parks set the stage for a vibrant calendar of events, including monthly food trucks, outdoor movie nights, an annual oyster roast/Lowcountry boil, BBQ cook-off, and festive holiday celebrations. Within walking or biking distance to Park Circle and Paradiso Social Club and with quick access to I-526, I-26, the new North Charleston Athletic Complex, Riverfront Park, and Charleston International Airport this home offers the perfect blend of connection and convenience.
Closed
Street View
$775,000
5162 Celtic Dr, North Charleston, SC 29405
3beds
2,531sqft
Single Family Residence
Built in 2017
4,356 Square Feet Lot
$775,100 Zestimate®
$306/sqft
$3,917 Estimated rent
Home value
$775,100
$736,000 - $814,000
$3,917/mo
Zestimate® history
Owner options
List your home for rent
$3,917/mo
Rent Zestimate®
Find your next renter with Zillow Rental Manager. Plus, with online applications, you can quickly screen prospective tenants – for free.
$3,917/mo
Rent Zestimate®
Refinance and save
$4,416/mo
Est. payment
Refinancing to a lower rate could help reduce your monthly payments and save thousands over the life of the loan.
$4,416/mo
Est. payment
Explore your selling options
Work with a Zillow partner agent
Leverage their expertise and Zillow's premium Showcase listings to get your home seen by more buyers.
Get startedList with your own agent
Get your home in front of millions of buyers by listing it on Zillow.
Learn how to do itSell it yourself
Take full control of how buyers see your home on Zillow by listing For Sale by Owner (FSBO).
List your homeWhat's special
Wide foyerHardwood stairsOne-car garageLarge walk-in pantryEnormous quartz countertop islandStainless steel whirlpool appliancesHardwood floors
Zillow last checked:
Listing updated:
Listed by:
Carolina One Real Estate 843-779-8660
Bought with:
William Means Real Estate, LLC
Source: CTMLS,MLS#: 26010863
Facts & features
Interior
Bedrooms & bathrooms
- Bedrooms: 3
- Bathrooms: 4
- Full bathrooms: 3
- 1/2 bathrooms: 1
Rooms
- Room types: Bonus Room, Dining Room, Bonus, Laundry, Pantry, Separate Dining
Heating
- Forced Air, Natural Gas
Cooling
- Central Air
Appliances
- Laundry: Electric Dryer Hookup, Washer Hookup, Laundry Room
Features
- Ceiling - Smooth, High Ceilings, Kitchen Island, Walk-In Closet(s), Ceiling Fan(s), Pantry
- Flooring: Carpet, Ceramic Tile, Wood
- Number of fireplaces: 1
- Fireplace features: Gas Log, Living Room, One
Interior area
- Total structure area: 2,531
- Total interior livable area: 2,531 sqft
Property
Parking
- Total spaces: 2
- Parking features: Carport, Garage, Off Street
- Garage spaces: 1
- Carport spaces: 1
- Covered spaces: 2
Features
- Levels: Three Or More
- Stories: 3
- Patio & porch: Patio, Covered, Front Porch
- Exterior features: Lawn Irrigation
- Fencing: Wood
Lot
- Size: 4,356 Square Feet
Details
- Parcel number: 4710900250
Construction
Type & style
- Home type: SingleFamily
- Architectural style: Charleston Single,Craftsman
- Property subtype: Single Family Residence
Materials
- Cement Siding
- Foundation: Raised
- Roof: Architectural
Condition
- New construction: No
- Year built: 2017
Utilities & green energy
- Sewer: Public Sewer
- Water: Public
- Utilities for property: Charleston Water Service, Dominion Energy
Green energy
- Green verification: Earth Craft
Community & HOA
Community
- Features: Park
- Subdivision: Oak Terrace Preserve
Location
- Region: North Charleston
Financial & listing details
- Price per square foot: $306/sqft
- Tax assessed value: $655,000
- Annual tax amount: $3,532
- Date on market: 4/16/2026
- Listing terms: Any
Price history
| Date | Event | Price |
|---|---|---|
| 5/27/2026 | Sold | $775,000$306/sqft |
Source:  CTMLS #26010863 Report a problem CTMLS #26010863 Report a problem | ||
| 4/16/2026 | Listed for sale | $775,000+18.3%$306/sqft |
Source: CTMLS #26010863 Report a problem | ||
| 6/5/2023 | Sold | $655,000-0.8%$259/sqft |
Source: CTMLS #23008572 Report a problem | ||
| 4/24/2023 | Contingent | $660,000$261/sqft |
Source: CTMLS #23008572 Report a problem | ||
| 4/19/2023 | Listed for sale | $660,000+40.4%$261/sqft |
Source: CTMLS #23008572 Report a problem | ||
| 6/25/2021 | Sold | $470,000+12.4%$186/sqft |
Source: Public Record Report a problem | ||
| 10/11/2019 | Sold | $418,000-1.6%$165/sqft |
Source: Public Record Report a problem | ||
| 9/11/2019 | Pending sale | $425,000$168/sqft |
Source: Carolina One Real Estate - Mount Pleasant North #19024149 Report a problem | ||
| 6/24/2019 | Listed for sale | $425,000$168/sqft |
Source: Highgarden Real Estate #19013296 Report a problem | ||
| 6/10/2019 | Pending sale | $425,000$168/sqft |
Source: Highgarden Real Estate #19013296 Report a problem | ||
| 5/7/2019 | Price change | $425,000-0.9%$168/sqft |
Source: Highgarden Real Estate #19013296 Report a problem | ||
| 4/11/2019 | Price change | $429,000-2.3%$169/sqft |
Source: Highgarden Real Estate #19003794 Report a problem | ||
| 3/15/2019 | Price change | $439,000-1.3%$173/sqft |
Source: Highgarden Real Estate #19003794 Report a problem | ||
| 2/7/2019 | Listed for sale | $445,000+11.4%$176/sqft |
Source: Highgarden Real Estate #19003794 Report a problem | ||
| 5/25/2017 | Sold | $399,349$158/sqft |
Source: Agent Provided Report a problem | ||
Public tax history
| Year | Property taxes | Tax assessment |
|---|---|---|
| 2025 | $3,532 -3.7% | $26,200 |
| 2024 | $3,670 +38.8% | $26,200 +39.4% |
| 2023 | $2,644 +0.7% | $18,800 |
| 2022 | $2,626 +7% | $18,800 +12.4% |
| 2021 | $2,455 -2.7% | $16,720 |
| 2020 | $2,522 | $16,720 +4.7% |
| 2019 | $2,522 | $15,970 +758.6% |
| 2017 | $2,522 | $1,860 |
Find assessor info on the county website
Neighborhood: 29405
Nearby homes
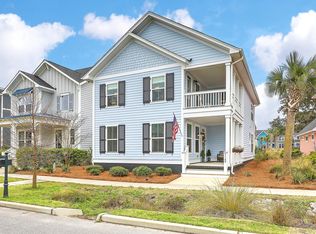
- $645,2003 bd3 ba1.9k sqft5160 Celtic Dr, North Charleston, SC 29405Off Market
- $673,3003 bd3 ba1.8k sqft5164 Celtic Dr, North Charleston, SC 29405Off Market

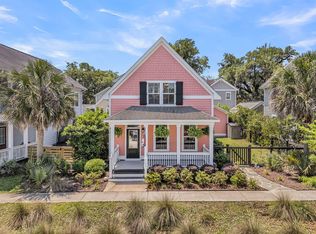
- $662,0003 bd3 ba1.9k sqft5158 Celtic Dr, North Charleston, SC 29405Sold
- $688,7003 bd2 ba1.9k sqft5156 Celtic Dr, North Charleston, SC 29405Off Market
- $709,1003 bd3 ba2.2k sqft5168 Celtic Dr, North Charleston, SC 29405Off Market
- $746,5003 bd2 ba2.5k sqft5175 Celtic Dr, North Charleston, SC 29405Off Market
- $762,8003 bd2 ba2.2k sqft5119 E Liberty Park Cir, North Charleston, SC 29405Off Market
- $524,1002 bd3 ba1.4k sqft5173 Celtic Dr, North Charleston, SC 29405Off Market
Nearby schools
GreatSchools rating
- 2/10North Charleston Creative Arts ElementaryGrades: PK-5Distance: 0.1 mi
- 6/10Morningside Middle SchoolGrades: 6-8Distance: 0.9 mi
- 1/10North Charleston High SchoolGrades: 9-12Distance: 1.4 mi
Schools provided by the listing agent
- Elementary: North Charleston Creative Arts
- Middle: Morningside
- High: North Charleston
Source: CTMLS. This data may not be complete. We recommend contacting the local school district to confirm school assignments for this home.
Get a cash offer in 3 minutes
Find out how much your home could sell for in as little as 3 minutes with a no-obligation cash offer.
Estimated market value
$775,100
Get a cash offer in 3 minutes
Find out how much your home could sell for in as little as 3 minutes with a no-obligation cash offer.
Estimated market value
$775,100
- South Carolina
- Charleston County
- North Charleston
- 29405
- 5162 Celtic Dr
Nearby cities
Nearby zip codes
Other North Charleston Topics
- Apartments for Rent in 29405
- Houses for Sale in 29405
- Houses for Rent in 29405
- 29405 Real Estate
- North Charleston Condos
- Houses for Sale in North Charleston
- Newest Listings in North Charleston
- North Charleston Home Values
- North Charleston Real Estate Agents
- North Charleston Refinance
- North Charleston Mortgage Rates
