Nestled in the heart of prestigious Cherry Hills East, this elegant brick ranch blends timeless charm with refined craftsmanship. Located in one of Denver’s most sought-after neighborhoods, the home showcases luxurious finishes, smart design, and inviting comfort. An open floor plan welcomes you with abundant natural light, plantation shutters, rich hardwood floors, and LED recessed lighting throughout. The expansive great room, anchored by a sleek granite gas fireplace, flows into a chef’s kitchen featuring a grand center island with prep sink, Thermador appliances, custom Merillat cabinetry, and a walk-in pantry. A sunlit addition with floor-to-ceiling windows offers a peaceful space for work or relaxation, complete with built-ins and desk, and views of the professionally landscaped backyard. The adjacent dining nook is perfect for casual meals. The primary suite is a private retreat with a spa-inspired bath, dual vanities, oversized soaking tub, tile accents, walk-in shower with rainfall head, and a spacious walk-in closet with nearby laundry. Two additional bedrooms share a beautifully appointed full bath. The finished basement expands the living space with open-concept design, custom built-ins, a bedroom, full bath, and a flexible non-conforming room—ideal for office, guests, or fitness. Outdoor living shines with an Italian tile patio, artisan gas fire pit, vaulted covered patio, gas grill hookup, private mini golf course, bocce ball court, raised garden beds, synthetic turf, and irrigated landscaping. In the award-winning Cherry Creek School District with access to the High Line Canal, and just minutes to DTC, I-25, and I-225—this home offers luxury living in an unmatched location.
Sold for $2,275,000
$2,275,000
5164 E Princeton Avenue, Cherry Hills Village, CO 80113
5beds
4,246sqft
Single Family Residence
Built in 1971
0.4 Acres Lot
$2,172,800 Zestimate®
$536/sqft
$7,018 Estimated rent
Home value
$2,172,800
$2.02M - $2.32M
$7,018/mo
Zestimate® history
Owner options
List your home for rent
$7,018/mo
Rent Zestimate®
Find your next renter with Zillow Rental Manager. Plus, with online applications, you can quickly screen prospective tenants – for free.
$7,018/mo
Rent Zestimate®
Refinance and save
$11,304/mo
Est. payment
Refinancing to a lower rate could help reduce your monthly payments and save thousands over the life of the loan.
$11,304/mo
Est. payment
Explore your selling options
Work with a Zillow partner agent
Leverage their expertise and Zillow's premium Showcase listings to get your home seen by more buyers.
Get startedList with your own agent
Get your home in front of millions of buyers by listing it on Zillow.
Learn how to do itSell it yourself
Take full control of how buyers see your home on Zillow by listing For Sale by Owner (FSBO).
List your homeWhat's special
Elegant brick ranchRaised garden bedsPrivate mini golf courseSpa-inspired bathItalian tile patioFinished basementLuxurious finishes
Zillow last checked:
Listing updated:
Listed by:
Anne Dresser Kocur 303-893-3200 ADresser@LivSothebysRealty.com,
LIV Sotheby's International Realty
Bought with:
Josh Steck, 100006497
Compass - Denver
Source: REcolorado as distributed by MLS GRID,MLS#: 2311789
Facts & features
Interior
Bedrooms & bathrooms
- Bedrooms: 5
- Bathrooms: 4
- Full bathrooms: 3
- 1/2 bathrooms: 1
- Main level bathrooms: 3
- Main level bedrooms: 3
Primary bedroom
- Description: Spacious Primary Suite - Ceiling Fan, Plantation Shutters, Hardwood Floors.
- Level: Main
Bedroom
- Description: Secondary Bedroom On Main Floor - Plantation Shutters & Wood Floors
- Level: Main
Bedroom
- Description: Secondary Bedroom On Main Floor - Plantation Shutters & Wood Floors
- Level: Main
Bedroom
- Description: Perfect For Overnight Guests
- Level: Basement
Bedroom
- Description: Non-Conforming Bedroom - Could Be A Great Home Office Or Exercise Room
- Level: Basement
Primary bathroom
- Description: Luxurious 5-Piece Bath With Soaking Tub, Dual Vanities & Walk-In Steam Shower With Rain Shower Head.
- Level: Main
Bathroom
- Description: Convenient Powder Bath
- Level: Main
Bathroom
- Description: Shared Full Bath With Dual Sinks & Updated Tile Work
- Level: Main
Bathroom
- Description: Updated Full Bathroom
- Level: Basement
Dining room
- Description: Formal Dining Room Of The Kitchen With A Large Bay Window Overlooking The Front Yard.
- Level: Main
Family room
- Description: Large Basement Rec Room With Built-In Shelving
- Level: Basement
Kitchen
- Description: A True Chef's Kitchen With Stainless Steel Thermador Appliance Suite, Large Center Island With Prep Sink And Walk-In Pantry
- Level: Main
Laundry
- Description: Main Floor Laundry With Storage, Folding Counter And Drying Rack.
- Level: Main
Living room
- Description: Seamless Connection To The Kitchen Creating The Perfect Area To Entertain Or Relax. Gas Fireplace & Upgraded Ceiling Fan.
- Level: Main
Mud room
- Description: Lovely Mudroom With Built-In Storage & Coat Racks + A Utility Sink
- Level: Main
Sun room
- Description: Office/Sunroom/Great Room - So Many Functionalities For This Space. Light & Bright With Built-In Desk & Shelving - Access To Expansive Backyard.
- Level: Main
Utility room
- Level: Basement
Heating
- Forced Air
Cooling
- Central Air
Appliances
- Included: Cooktop, Dishwasher, Double Oven, Dryer, Range Hood, Refrigerator, Self Cleaning Oven, Trash Compactor, Washer
Features
- Built-in Features, Ceiling Fan(s), Eat-in Kitchen, Five Piece Bath, Granite Counters, High Ceilings, Kitchen Island, Open Floorplan, Pantry, Primary Suite, Sound System, Walk-In Closet(s)
- Flooring: Carpet, Tile, Wood
- Windows: Bay Window(s), Double Pane Windows, Skylight(s)
- Basement: Finished,Interior Entry
- Number of fireplaces: 1
Interior area
- Total structure area: 4,246
- Total interior livable area: 4,246 sqft
- Finished area above ground: 2,926
- Finished area below ground: 1,259
Property
Parking
- Total spaces: 2
- Parking features: Floor Coating, Lighted, Storage
- Attached garage spaces: 2
Features
- Levels: One
- Stories: 1
- Patio & porch: Covered, Patio
- Exterior features: Fire Pit, Lighting, Private Yard
- Fencing: Full
Lot
- Size: 0.4 Acres
- Features: Irrigated, Landscaped, Many Trees, Sprinklers In Front, Sprinklers In Rear
Details
- Parcel number: 031753902
- Special conditions: Standard
Construction
Type & style
- Home type: SingleFamily
- Property subtype: Single Family Residence
Materials
- Brick, Frame
- Roof: Composition
Condition
- Updated/Remodeled
- Year built: 1971
Utilities & green energy
- Sewer: Public Sewer
- Water: Public
- Utilities for property: Natural Gas Available
Community & HOA
Community
- Security: Smart Cameras
- Subdivision: Cherry Hills East
HOA
- Has HOA: Yes
- Services included: Maintenance Grounds
- HOA fee: $700 annually
- HOA name: Cherry Hills East
- HOA phone: 000-000-0000
Location
- Region: Cherry Hills Village
Financial & listing details
- Price per square foot: $536/sqft
- Tax assessed value: $2,283,100
- Annual tax amount: $15,224
- Date on market: 4/29/2025
- Listing terms: Cash,Conventional,Other
- Exclusions: Sellers Personal Possessions, Furniture, Area Rugs, Freestanding Basement Shelf Unit, Freestanding Garage Shelf Unit, Garage Kayak Pulley System
- Ownership: Individual
- Electric utility on property: Yes
- Road surface type: Paved
Price history
| Date | Event | Price |
|---|---|---|
| 6/6/2025 | Sold | $2,275,000+1.2%$536/sqft |
Source:  REcolorado as distributed by MLS GRID #2311789 Report a problem REcolorado as distributed by MLS GRID #2311789 Report a problem | ||
| 5/2/2025 | Pending sale | $2,249,000$530/sqft |
Source: REcolorado as distributed by MLS GRID #2311789 Report a problem | ||
| 4/29/2025 | Listed for sale | $2,249,000$530/sqft |
Source: REcolorado as distributed by MLS GRID #2311789 Report a problem | ||
| 9/8/2023 | Sold | $2,249,000+63.6%$530/sqft |
Source: Public Record Report a problem | ||
| 3/7/2018 | Sold | $1,375,000+10%$324/sqft |
Source: Public Record Report a problem | ||
| 2/13/2018 | Pending sale | $1,250,000$294/sqft |
Source: Kentwood Real Estate #9876340 Report a problem | ||
| 2/9/2018 | Listed for sale | $1,250,000+58.2%$294/sqft |
Source: Kentwood Real Estate #9876340 Report a problem | ||
| 11/27/2012 | Sold | $790,000-1.2%$186/sqft |
Source: Public Record Report a problem | ||
| 9/27/2012 | Listed for sale | $799,500$188/sqft |
Source: Kentwood Companies #1110143 Report a problem | ||
| 8/2/2012 | Listing removed | $799,500$188/sqft |
Source: Kentwood Companies #1110143 Report a problem | ||
| 7/12/2012 | Listed for sale | $799,500$188/sqft |
Source: Kentwood Companies #1110143 Report a problem | ||
Public tax history
| Year | Property taxes | Tax assessment |
|---|---|---|
| 2025 | $15,224 +12.6% | $142,694 -4.3% |
| 2024 | $13,521 +35.2% | $149,142 -3.3% |
| 2023 | $9,999 -0.9% | $154,310 +46.4% |
| 2022 | $10,093 | $105,369 -2.8% |
| 2021 | -- | $108,402 +9.2% |
| 2020 | $9,336 +47.4% | $99,299 |
| 2019 | $6,332 | -- |
| 2018 | $6,332 +1.3% | $66,348 |
| 2017 | $6,253 | $66,348 -10.6% |
| 2016 | -- | $74,235 |
| 2015 | -- | $74,235 +17.4% |
| 2014 | $7,093 +8.1% | $63,258 +10.4% |
| 2013 | $6,559 | $57,320 |
| 2012 | -- | $57,320 |
| 2011 | $6,774 +2.4% | $57,320 -18.3% |
| 2010 | $6,618 +33.8% | $70,160 |
| 2009 | $4,947 | $70,160 +16.9% |
| 2008 | -- | $60,002 |
| 2007 | -- | $60,002 +15.6% |
| 2006 | -- | $51,891 |
| 2005 | -- | $51,891 -1.1% |
| 2002 | $4,544 +8.4% | $52,450 +16.1% |
| 2001 | $4,191 | $45,160 |
Find assessor info on the county website
Neighborhood: 80113
Nearby homes
- $2,519,6004 bd4 ba3.6k sqft4275 S Forest Ct, Cherry Hills Village, CO 80113Off Market
- $1,868,2004 bd3 ba2.7k sqft5154 E Princeton Ave, Cherry Hills Village, CO 80113Off Market
- $2,298,5004 bd4 ba3.7k sqft5134 E Princeton Ave, Cherry Hills Village, CO 80113Off Market
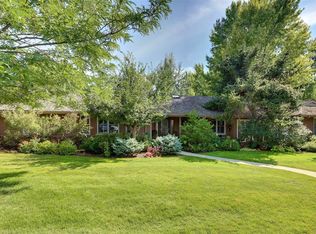
- $1,976,0004 bd4 ba3.6k sqft5144 E Princeton Ave, Cherry Hills Village, CO 80113Off Market
- $1,845,5003 bd4 ba2.6k sqft4276 S Forest Ct, Cherry Hills Village, CO 80113Off Market
- $1,952,5002 bd4 ba3.1k sqft5123 E Princeton Ave, Cherry Hills Village, CO 80113Off Market
- $3,678,3004 bd8 ba5.9k sqft5195 E Princeton Ave, Cherry Hills Village, CO 80113Off Market
- $1,995,0003 bd3 ba2.6k sqft5132 E Princeton Ave, Cherry Hills Village, CO 80113For Sale
Nearby schools
GreatSchools rating
- 7/10Cherry Hills Village Elementary SchoolGrades: PK-5Distance: 1.7 mi
- 8/10West Middle SchoolGrades: 6-8Distance: 1.2 mi
- 9/10Cherry Creek High SchoolGrades: 9-12Distance: 2.7 mi
Schools provided by the listing agent
- Elementary: Cherry Hills Village
- Middle: West
- High: Cherry Creek
- District: Cherry Creek 5
Source: REcolorado as distributed by MLS GRID. This data may not be complete. We recommend contacting the local school district to confirm school assignments for this home.
Get a cash offer in 3 minutes
Find out how much your home could sell for in as little as 3 minutes with a no-obligation cash offer.
Estimated market value
$2,172,800
Get a cash offer in 3 minutes
Find out how much your home could sell for in as little as 3 minutes with a no-obligation cash offer.
Estimated market value
$2,172,800
- Colorado
- Arapahoe County
- Cherry Hills Village
- 80113
- 5164 E Princeton Avenue
Nearby cities
Nearby zip codes
Other Cherry Hills Village Topics
- Apartments for Rent in 80113
- Houses for Sale in 80113
- Houses for Rent in 80113
- 80113 Real Estate
- Cherry Hills Village Condos
- Houses for Sale in Cherry Hills Village
- Newest Listings in Cherry Hills Village
- Cherry Hills Village Home Values
- Cherry Hills Village Real Estate Agents
- Cherry Hills Village Refinance
- Cherry Hills Village Mortgage Rates
