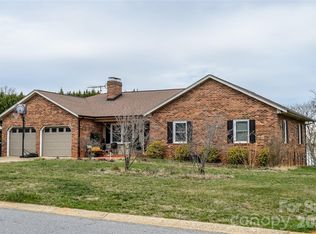
Beautiful 3 bedroom 2 bathroom brick ranch in the desirable Mountain View Community. Conveniently located within minutes to downtown Hickory, I-40 & Hwy 321.Step inside the living area accented with vaulted ceilings, LVP flooring throughout & a cozy wood burning fireplace. Primary bedroom offers a walk-in closet, with primary bathroom featuring a dual vanity, walk-in shower & garden tub. The kitchen has been completely updated with beautiful tile flooring, new cabinets, granite counter tops, backsplash & stainless steel appliances. The french doors off the dining area leads you to the incredibly spacious back deck! A perfect area to entertain & enjoy the large backyard that is completely level & fully fenced! This property also offers tons of storage options with two outbuildings, both wired for electricity! The attached 2 car garage also has pull down stairs for attic access for additional storage. Property also has a termite bond serviced by A1.
Closed
$300,000
5164 Olde School Dr, Hickory, NC 28602
3beds
1,448sqft
Single Family Residence
Built in 1991
0.42 Acres Lot
$337,100 Zestimate®
$207/sqft
$1,782 Estimated rent
Home value
$337,100
$320,000 - $354,000
$1,782/mo
Zestimate® history
Owner options
List your home for rent
$1,782/mo
Rent Zestimate®
Find your next renter with Zillow Rental Manager. Plus, with online applications, you can quickly screen prospective tenants – for free.
$1,782/mo
Rent Zestimate®
Refinance and save
$1,778/mo
Est. payment
Refinancing to a lower rate could help reduce your monthly payments and save thousands over the life of the loan.
$1,778/mo
Est. payment
Explore your selling options
Work with a Zillow partner agent
Leverage their expertise and Zillow's premium Showcase listings to get your home seen by more buyers.
Get startedList with your own agent
Get your home in front of millions of buyers by listing it on Zillow.
Learn how to do itSell it yourself
Take full control of how buyers see your home on Zillow by listing For Sale by Owner (FSBO).
List your homeWhat's special
New cabinetsVaulted ceilingsFrench doorsLarge backyardBeautiful tile flooringGarden tubWalk-in shower
Zillow last checked:
Listing updated:
Listed by:
Candace Tait candacetaitrealtor@gmail.com,
The Joan Killian Everett Company, LLC
Bought with:
Claudia Rosca
CMR Realty, Inc
Source: Canopy MLS as distributed by MLS GRID,MLS#: 4088034
Facts & features
Interior
Bedrooms & bathrooms
- Bedrooms: 3
- Bathrooms: 2
- Full bathrooms: 2
- Main level bedrooms: 3
Primary bedroom
- Level: Main
Primary bedroom
- Level: Main
Bedroom s
- Level: Main
Bedroom s
- Level: Main
Bedroom s
- Level: Main
Bedroom s
- Level: Main
Bathroom full
- Level: Main
Bathroom full
- Level: Main
Dining area
- Level: Main
Dining area
- Level: Main
Kitchen
- Level: Main
Kitchen
- Level: Main
Living room
- Level: Main
Living room
- Level: Main
Heating
- Heat Pump
Cooling
- Central Air
Appliances
- Included: Dishwasher, Disposal, Electric Oven, Electric Water Heater
- Laundry: In Hall, Laundry Closet
Features
- Soaking Tub, Vaulted Ceiling(s)(s), Walk-In Closet(s)
- Flooring: Tile, Vinyl
- Doors: French Doors, Storm Door(s)
- Has basement: No
- Attic: Pull Down Stairs
- Fireplace features: Living Room, Wood Burning
Interior area
- Total structure area: 1,448
- Total interior livable area: 1,448 sqft
- Finished area above ground: 1,448
- Finished area below ground: 0
Property
Parking
- Total spaces: 2
- Parking features: Attached Garage, Garage on Main Level
- Attached garage spaces: 2
Features
- Levels: One
- Stories: 1
- Patio & porch: Deck
- Fencing: Fenced,Full
Lot
- Size: 0.42 Acres
- Features: Level
Details
- Additional structures: Outbuilding, Shed(s)
- Parcel number: 279120806530
- Zoning: R-20
- Special conditions: Standard
Construction
Type & style
- Home type: SingleFamily
- Architectural style: Ranch
- Property subtype: Single Family Residence
Materials
- Brick Partial, Vinyl
- Foundation: Crawl Space
Condition
- New construction: No
- Year built: 1991
Utilities & green energy
- Sewer: Septic Installed
- Water: City
- Utilities for property: Cable Available
Community & HOA
Community
- Security: Smoke Detector(s)
- Subdivision: Olde School Sub
Location
- Region: Hickory
Financial & listing details
- Price per square foot: $207/sqft
- Tax assessed value: $242,000
- Annual tax amount: $1,270
- Date on market: 11/17/2023
- Cumulative days on market: 25 days
- Listing terms: Cash,Conventional,VA Loan
- Road surface type: Concrete, Paved
Price history
| Date | Event | Price |
|---|---|---|
| 2/14/2024 | Sold | $300,000-10.4%$207/sqft |
Source:  Canopy MLS as distributed by MLS GRID #4088034 Report a problem Canopy MLS as distributed by MLS GRID #4088034 Report a problem | ||
| 11/17/2023 | Listed for sale | $334,900$231/sqft |
Source: Canopy MLS as distributed by MLS GRID #4088034 Report a problem | ||
Public tax history
| Year | Property taxes | Tax assessment |
|---|---|---|
| 2025 | $1,270 | $262,400 |
| 2024 | $1,270 +2.7% | $262,400 |
| 2023 | $1,237 +5.2% | $262,400 +48.3% |
| 2022 | $1,176 +2.8% | $176,900 |
| 2021 | $1,144 | $176,900 |
| 2020 | $1,144 | $176,900 |
| 2019 | $1,144 +24.1% | $176,900 +24.8% |
| 2018 | $922 | $141,800 |
| 2017 | $922 +3.7% | -- |
| 2016 | $889 | -- |
| 2015 | $889 | $141,820 -5.8% |
| 2014 | $889 | $150,600 |
| 2013 | $889 | -- |
| 2012 | $889 | -- |
| 2011 | $889 +6.4% | -- |
| 2010 | $835 +1.8% | -- |
| 2009 | $820 | -- |
| 2008 | $820 | -- |
| 2007 | $820 +19.7% | -- |
| 2006 | $685 | -- |
| 2005 | -- | -- |
| 2004 | -- | -- |
| 2003 | -- | -- |
| 2002 | -- | -- |
| 2001 | -- | -- |
| 2000 | -- | -- |
Find assessor info on the county website
Neighborhood: Mountain View
Nearby homes
- $564,9003 bd3 ba2.3k sqft5164 Olde School Dr #44, Hickory, NC 28602For Sale
- $308,1003 bd2 ba1.4k sqft5172 Olde School Dr, Hickory, NC 28602Off Market
- $318,8003 bd2 ba1.5k sqft5156 Olde School Dr, Hickory, NC 28602Off Market
- $309,1003 bd2 ba1.4k sqft5180 Olde School Dr, Hickory, NC 28602Off Market
- $329,8003 bd2 ba1.6k sqft5167 Olde School Dr, Hickory, NC 28602Off Market
- $359,0003 bd2 ba1.8k sqft5146 Olde School Dr, Hickory, NC 28602For Sale
- $540,0003 bd3 ba2.3k sqft5175 Olde School Dr, Hickory, NC 28602Sold
- $3,0003 bd2 ba1.4k sqft5159 Olde School Dr, Hickory, NC 28602Sold
Nearby schools
GreatSchools rating
- 7/10Mountain View ElementaryGrades: K-6Distance: 1.7 mi
- 6/10Jacobs Fork MiddleGrades: 7-8Distance: 4.6 mi
- 6/10Fred T Foard HighGrades: PK,9-12Distance: 4.4 mi
Schools provided by the listing agent
- Elementary: Mount View
- Middle: Jacobs Fork
- High: Fred T. Foard
Source: Canopy MLS as distributed by MLS GRID. This data may not be complete. We recommend contacting the local school district to confirm school assignments for this home.
Get a cash offer in 3 minutes
Find out how much your home could sell for in as little as 3 minutes with a no-obligation cash offer.
Estimated market value
$337,100
Get a cash offer in 3 minutes
Find out how much your home could sell for in as little as 3 minutes with a no-obligation cash offer.
Estimated market value
$337,100
- North Carolina
- Catawba County
- Hickory
- 28602
- Mountain View
- 5164 Olde School Dr
Nearby cities
Nearby neighborhoods
Nearby zip codes
Other Hickory Topics
