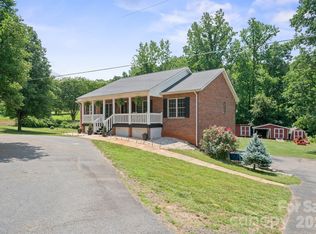
Motivated Seller! Welcome to this charming 3-bedroom, 2-bath home located in the highly sought-after Mountain View area! Enjoy the comfort of the enclosed sunporch, the perfect place for morning coffee, relaxing evenings, or additional living space year-round.
This home offers an attached 2-car garage plus a separate detached garage/workshop, providing plenty of room for hobbies, projects, storage, or a dedicated workspace. The fully fenced backyard features a garden area, creating the perfect setting for gardening, entertaining, pets, or enjoying time outdoors.
Upcoming updates will add to the home's appeal, providing a fresh and welcoming feel while maintaining the charm and character of this wonderful property.
Conveniently located in a desirable area with an excellent school district, this home offers the perfect combination of comfort, functionality, and location. Don't miss this opportunity to make this wonderful Mountain View property your new home—schedule your showing today!
Active
Price cut: $10K (7/25)
$359,000
5146 Olde School Dr, Hickory, NC 28602
3beds
1,811sqft
:
Get pre-qualified$2,113/mo
Single Family Residence
Built in 1991
0.47 Acres Lot
$348,900 Zestimate®
$198/sqft
$-- HOA
What's special
- 108 days |
- 1,003 |
- 72 |
Zillow last checked:
Listing updated:
Listed by:
Debora Negrut littledeb4@icloud.com,
Buy From Me Realty Inc
Source: Canopy MLS as distributed by MLS GRID,MLS#: 4368767
Facts & features
Interior
Bedrooms & bathrooms
- Bedrooms: 3
- Bathrooms: 2
- Full bathrooms: 2
- Main level bedrooms: 3
Primary bedroom
- Level: Main
Heating
- Central
Cooling
- Central Air, Electric
Appliances
- Included: Dishwasher, Electric Oven, Electric Range, Electric Water Heater, Exhaust Hood, Oven, Refrigerator, Self Cleaning Oven
- Laundry: Inside
Features
- Has basement: No
- Fireplace features: Family Room
Interior area
- Total structure area: 1,811
- Total interior livable area: 1,811 sqft
- Finished area above ground: 1,811
- Finished area below ground: 0
Property
Parking
- Total spaces: 2
- Parking features: Driveway, Attached Garage, Garage Door Opener, Garage Faces Side, Garage on Main Level
- Attached garage spaces: 2
- Has uncovered spaces: Yes
- Details: Additional detached Garage another 807 Sq Ft
Features
- Levels: One
- Stories: 1
- Fencing: Fenced
Lot
- Size: 0.47 Acres
Details
- Parcel number: 2791208073970000
- Zoning: R-20
- Special conditions: Standard
Construction
Type & style
- Home type: SingleFamily
- Property subtype: Single Family Residence
Materials
- Brick Full
- Foundation: Crawl Space
Condition
- New construction: No
- Year built: 1991
Utilities & green energy
- Sewer: Septic Installed
- Water: City
Community & HOA
Community
- Subdivision: Olde School Sub
Location
- Region: Hickory
Financial & listing details
- Price per square foot: $198/sqft
- Tax assessed value: $290,300
- Annual tax amount: $1,405
- Date on market: 4/13/2026
- Cumulative days on market: 108 days
- Listing terms: Cash,Conventional,FHA,VA Loan
- Road surface type: Concrete
Estimated market value
$348,900
$331,000 - $366,000
$1,999/mo
Price history
| Date | Event | Price |
|---|---|---|
| 7/25/2026 | Price change | $359,000-2.7%$198/sqft |
Source:  Canopy MLS as distributed by MLS GRID #4368767 Report a problem Canopy MLS as distributed by MLS GRID #4368767 Report a problem | ||
| 6/29/2026 | Price change | $369,000-2.8%$204/sqft |
Source: Canopy MLS as distributed by MLS GRID #4368767 Report a problem | ||
| 4/14/2026 | Listed for sale | $379,500+100.3%$210/sqft |
Source: Canopy MLS as distributed by MLS GRID #4368767 Report a problem | ||
| 2/20/2025 | Listing removed | $2,250$1/sqft |
Source: Zillow Rentals Report a problem | ||
| 2/11/2025 | Listed for rent | $2,250$1/sqft |
Source: Zillow Rentals Report a problem | ||
| 3/24/2021 | Listing removed | -- |
Source: Owner Report a problem | ||
| 1/12/2018 | Sold | $189,500-2.8%$105/sqft |
Source: Public Record Report a problem | ||
| 12/2/2017 | Pending sale | $194,900$108/sqft |
Source: Owner Report a problem | ||
| 11/11/2017 | Listed for sale | $194,900$108/sqft |
Source: Owner Report a problem | ||
Public tax history
| Year | Property taxes | Tax assessment |
|---|---|---|
| 2025 | $1,405 | $290,300 |
| 2024 | $1,405 +2.7% | $290,300 |
| 2023 | $1,369 +7.5% | $290,300 +51.6% |
| 2022 | $1,273 +2.8% | $191,500 |
| 2021 | $1,239 | $191,500 |
| 2020 | $1,239 | $191,500 |
| 2019 | $1,239 +12.5% | $191,500 +13% |
| 2018 | $1,101 | $169,400 |
| 2017 | $1,101 +4.8% | -- |
| 2016 | $1,051 | -- |
| 2015 | $1,051 | $169,400 -4.9% |
| 2014 | $1,051 | $178,100 |
| 2013 | $1,051 | -- |
| 2012 | $1,051 | -- |
| 2011 | $1,051 +3.6% | -- |
| 2010 | $1,014 +1.8% | -- |
| 2009 | $996 | -- |
| 2008 | $996 | -- |
| 2007 | $996 +21.5% | -- |
| 2006 | $820 | -- |
| 2005 | -- | -- |
| 2004 | -- | -- |
| 2003 | -- | -- |
| 2002 | -- | -- |
| 2001 | -- | -- |
| 2000 | -- | -- |
Find assessor info on the county website
Monthly payment
Est. payment
Payment breakdown
Explore the cost of this home by adjusting the details. Changes won't be saved.Climate risks
Neighborhood: Mountain View
Nearby schools
GreatSchools rating
- 7/10Mountain View ElementaryGrades: K-6Distance: 1.7 mi
- 6/10Jacobs Fork MiddleGrades: 7-8Distance: 4.6 mi
- 6/10Fred T Foard HighGrades: PK,9-12Distance: 4.4 mi
Schools provided by the listing agent
- Elementary: Mountain View
- Middle: Jacobs Fork
- High: Fred T. Foard
Source: Canopy MLS as distributed by MLS GRID. This data may not be complete. We recommend contacting the local school district to confirm school assignments for this home.
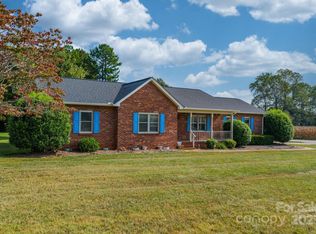
- $318,8003 bd2 ba1.5k sqft5156 Olde School Dr, Hickory, NC 28602Off Market
- $315,0003 bd2 ba1.5k sqft5136 Olde School Dr, Hickory, NC 28602Sold
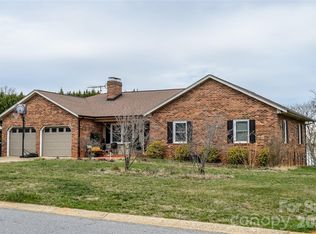
- $564,9003 bd3 ba2.3k sqft5164 Olde School Dr #44, Hickory, NC 28602For Sale
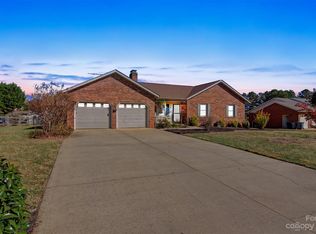
- $300,0003 bd2 ba1.4k sqft5164 Olde School Dr, Hickory, NC 28602Sold
- $288,0003 bd2 ba1.5k sqft5149 Olde School Dr, Hickory, NC 28602Sold
- $3,0003 bd2 ba1.4k sqft5159 Olde School Dr, Hickory, NC 28602Sold
- $254,80034.22 AcresWallace Dairy Rd, Hickory, NC 28602Off Market
- $457,7003 bd2 ba2.1k sqft5139 Olde School Dr, Hickory, NC 28602Off Market
A local agent can set up tours, give advice and negotiate with sellers.
A local lender can help you make sure your offer is ready when you are.
Similar homes
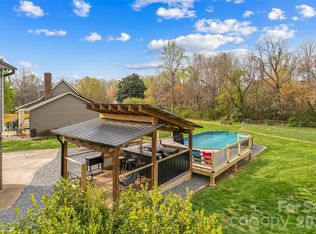
- $369,0003 bd3 ba1.7k sqft1757 Castlewood Ct, Hickory, NC 28602For Sale
 MLS ID #4357839, Jay Brown, Jay Brown, Realtors. Canopy MLS as distributed by MLS GRID
 - $359,9003 bd3 ba1.8k sqft1737 9th Street Pl SE, Hickory, NC 28602For Sale
 MLS ID #4387540, Lesa Baker, Coldwell Banker Boyd & Hassell. Canopy MLS as distributed by MLS GRID
 - $334,9003 bd3 ba2.4k sqft1227 Shirebourn, Hickory, NC 28602For Sale
 MLS ID #4380641, Mary Foster, Coldwell Banker Boyd & Hassell. Canopy MLS as distributed by MLS GRID
 - $399,9003 bd3 ba2.5k sqft1133 Finger Bridge Rd, Hickory, NC 28602For Sale
 MLS ID #4393755, Kay Loftin, Coldwell Banker Boyd & Hassell. Canopy MLS as distributed by MLS GRID
 - $345,0002 bd2 ba1.3k sqft3122 Zion Church Rd, Hickory, NC 28602For SaleMLS ID #4392212, Randy Belk, First Fruits Realty. Canopy MLS as distributed by MLS GRID
- $359,0003 bd3 ba1.6k sqft5666 Gold Creek Bay Dr, Hickory, NC 28601For SaleMLS ID #4392096, Aaris Biddix, Keller Williams High Country. Canopy MLS as distributed by MLS GRID
- $440,0003 bd3 ba1.8k sqft1948 Twin Ponds Dr, Hickory, NC 28602For SaleMLS ID #4390379, Amanda Stokes, RE/MAX Legendary. Canopy MLS as distributed by MLS GRID
- $374,9003 bd2 ba1.7k sqft1208 35th Street Pl NE #8, Conover, NC 28613For SaleMLS ID #4405969, Chase Barlow Gray, Chase Gray Realty LLC. Canopy MLS as distributed by MLS GRID
- $385,0004 bd2 ba2.5k sqft328-330 3rd Ave SE, Hickory, NC 28602For SaleMLS ID #4365947, Bob Warchol, Keller Williams Unified. Canopy MLS as distributed by MLS GRID
- $350,0003 bd2 ba1.6k sqft803 E 24th St, Newton, NC 28658For SaleMLS ID #4392856, Robb Hoover, Robb Hoover LLC. Canopy MLS as distributed by MLS GRID
- $369,9003 bd2 ba1.4k sqft1092 33rd Avenue Loop NE, Hickory, NC 28601For SaleMLS ID #4377843, Gina King, Realty Executives of Hickory. Canopy MLS as distributed by MLS GRID
- $475,0004 bd3 ba2.5k sqft7940 Oakmont Ct, Hickory, NC 28602For SaleMLS ID #4370931, Violet Arth, Coldwell Banker Mountain View. Canopy MLS as distributed by MLS GRID
- $315,0002 bd1 ba2.1k sqft829 4th Ave SW, Hickory, NC 28602For SaleMLS ID #4366336, Julie Correll, Premier Rental Property. Canopy MLS as distributed by MLS GRID
- $354,0003 bd3 ba1.8k sqft4503 Briar Creek Rd, Maiden, NC 28650For SaleMLS ID #4403337, Laura Bowman-Messick, Berkshire Hathaway Homeservices Landmark Prop. Canopy MLS as distributed by MLS GRID
- $390,0003 bd3 ba2.4k sqft518 30th Avenue Cir NE, Hickory, NC 28601For SaleMLS ID #4321503, Jade Isenhour, Realty Executives of Hickory. Canopy MLS as distributed by MLS GRID
- $399,0003 bd2 ba1.7k sqft1035 E 24th St, Newton, NC 28658For SaleMLS ID #4391518, Cheryl Obijiski, Realty Executives of Hickory. Canopy MLS as distributed by MLS GRID
- $350,0003 bd2 ba1.4k sqft4 Miss Julia Way, Granite Falls, NC 28630For SaleMLS ID #4369022, Naomi Race, Real Broker, LLC. Canopy MLS as distributed by MLS GRID
- $436,0003 bd2 ba1.7k sqft5305 Icard Ridge Rd, Hickory, NC 28601For SaleMLS ID #4388670, Leslie Sullivan, Sullivan Realty. Canopy MLS as distributed by MLS GRID
- $365,0004 bd3 ba2.4k sqft4473 Daniels St, Maiden, NC 28650For SaleMLS ID #4400856, Austin Hoyle, Nestlewood Realty, LLC. Canopy MLS as distributed by MLS GRID
- $269,5003 bd2 ba1.8k sqft1330 5th St NE APT 11, Hickory, NC 28601For SaleMLS ID #4408257, Tiffany Gray-Napier, Better Homes and Gardens Real Estate Foothills. Canopy MLS as distributed by MLS GRID
