Skip main navigation
Sold for $675,500
  • Listed by: KELLER WILLIAMS-LA QUINTA • Alan Sarrail • Contact: 760-601-3000
    Bought with: Coldwell Banker Tri-Counties R
    $675,500

    51647 Rolling Green Ct, Indio, CA 92201

    2beds
    1,929sqft
    Single Family Residence
    Built in 2014
    5,227 Square Feet Lot
    $666,900 Zestimate®
    $350/sqft
    $3,316 Estimated rent

    Home value

    $666,900

    $634,000 - $700,000

    $3,316/mo

    Zestimate® history
    Loading
    Loading...

    Owner options

    List your home for rent

    $3,316/mo

    Rent Zestimate®

    Find your next renter with Zillow Rental Manager. Plus, with online applications, you can quickly screen prospective tenants – for free.

    Learn more

    $3,316/mo

    Rent Zestimate®

    Refinance and save

    $4,587/mo

    Est. payment

    Refinancing to a lower rate could help reduce your monthly payments and save thousands over the life of the loan.

    See today's rates

    $4,587/mo

    Est. payment

    Explore your selling options

    Work with a Zillow partner agent

    Leverage their expertise and Zillow's premium Showcase listings to get your home seen by more buyers.

    Get started

    List with your own agent

    Get your home in front of millions of buyers by listing it on Zillow.

    Learn how to do it

    Sell it yourself

    Take full control of how buyers see your home on Zillow by listing For Sale by Owner (FSBO).

    List your home

    What's special

    Stone accentsOpen concept designClean desert landscapingGlass tile backsplashGranite slab surfacesPaver drivewayRecessed led lighting
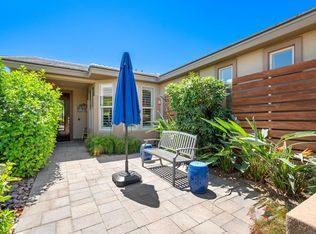
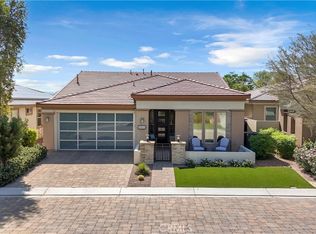
    Located behind the gates in a quiet cul-de-sac within Trilogy at The Polo Club, this former FULLY FURNISHED MODEL HOME showcases thoughtful design, quality finishes, and a layout that balances open entertaining spaces with private retreats. The exterior features clean desert landscaping, stone accents, and a paver driveway that create strong curb appeal, while the covered entry opens to an interior highlighted by textured wall treatments, recessed LED lighting, and custom millwork details. Just off the entry, a dedicated office includes built in cabinetry, display shelving, and a window seat framed by twin windows, offering a comfortable and functional work from home environment. The main living area unfolds in an open concept design centered around a spacious kitchen with rich cabinetry, granite slab surfaces, a large island with seating, stainless steel appliances including double ovens, a gas cooktop with vent hood, and a glass tile backsplash that adds dimension. The kitchen flows into the dining area and great room, where expansive sliding glass doors connect to the covered patio, allowing natural light to fill the space and creating an easy indoor outdoor transition for gatherings. The great room features built in niches, and the dining area is positioned for direct patio access, supporting a natural flow for hosting. The primary suite is privately situated and designed as a relaxing retreat, featuring a curved wall of windows, custom paint tones, and an ensuite bath with dual vanities, stone counters, and a walk in shower enclosed in glass with contemporary tile work. A well appointed secondary bedroom offers privacy and custom accents, complemented by a guest bath with modern finishes. The laundry room provides additional cabinetry and counter space and functions as a versatile smart space for organization or hobbies. Outdoors, the covered patio is enhanced by a wood plank ceiling, ceiling fan, and a built in fireplace with stone surround and adjacent serving counter, creating a comfortable setting for entertaining throughout the year. The backyard is designed with gatherings in mind, offering artificial turf, mature hedging for privacy, and defined seating areas that make it easy to host friends and family. As a former model, the home reflects careful attention to detail, upgraded materials, and a cohesive design palette throughout.

    Zillow last checked:

    Listing updated:

    Listed by:

    Alan Sarrail DRE #01837253 909-762-4168,

    KELLER WILLIAMS-LA QUINTA,

    Andrew Dye DRE #02128986,

    KELLER WILLIAMS-LA QUINTA

    Bought with:

    Timothy Boucher, DRE #01971473

    Coldwell Banker Tri-Counties R

    Source: CRMLS,MLS#: IG26031841MLS LogoOriginating MLS: California Regional MLS

    Facts & features

    Interior

    Bedrooms & bathrooms
    • Bedrooms: 2
    • Bathrooms: 2
    • Full bathrooms: 2
    • Main level bathrooms: 2
    • Main level bedrooms: 2
    Rooms
    • Room types: Bonus Room, Entry/Foyer, Family Room, Kitchen, Laundry, Living Room, Primary Bathroom, Primary Bedroom, Office, Other
    Primary bedroom
    • Features: Primary Suite
    Bathroom
    • Features: Bathroom Exhaust Fan, Closet, Dual Sinks, Enclosed Toilet, Linen Closet, Stone Counters, Separate Shower, Upgraded, Walk-In Shower
    Kitchen
    • Features: Kitchen Island, Kitchen/Family Room Combo, Stone Counters
    Other
    • Features: Walk-In Closet(s)
    Heating
    • Central
    Cooling
    • Central Air
    Appliances
    • Included: Convection Oven, Double Oven, Dishwasher, ENERGY STAR Qualified Appliances, Electric Range, Freezer, Disposal, Gas Oven, Gas Range, Microwave, Refrigerator, Range Hood, Self Cleaning Oven, Vented Exhaust Fan, Water To Refrigerator, Water Heater
    • Laundry: Laundry Chute, Inside, Laundry Room
    Features
    • Ceiling Fan(s), Stone Counters, Recessed Lighting, Primary Suite, Walk-In Closet(s)
    • Flooring: Carpet, Tile
    • Doors: Sliding Doors
    • Windows: Double Pane Windows
    • Has fireplace: Yes
    • Fireplace features: Electric, Gas, Outside
    • Common walls with other units/homes: No Common Walls
    Interior area
    • Total interior livable area: 1,929 sqft

    Property

    Parking
    • Total spaces: 2
    • Parking features: Direct Access, Garage Faces Front, Garage, Garage Door Opener
    • Attached garage spaces: 2
    Features
    • Levels: One
    • Stories: 1
    • Entry location: 1
    • Patio & porch: Arizona Room, Enclosed, Patio
    • Exterior features: Lighting
    • Pool features: Community, Association
    • Has spa: Yes
    • Spa features: Association, Community, Heated, In Ground
    • Has view: Yes
    • View description: Park/Greenbelt, Mountain(s), Neighborhood, Peek-A-Boo
    Lot
    • Size: 5,227 Square Feet
    • Features: Back Yard, Close to Clubhouse, Cul-De-Sac, Landscaped, Near Park, Sprinkler System
    Details
    • Parcel number: 779190044
    • Special conditions: Standard

    Construction

    Type & style
    • Home type: SingleFamily
    • Architectural style: Patio Home
    • Property subtype: Single Family Residence
    Materials
    • Foundation: Slab
    Condition
    • New construction: No
    • Year built: 2014

    Utilities & green energy

    • Electric: Standard
    • Sewer: Public Sewer
    • Water: Public
    Green energy
    • Energy efficient items: Appliances

    Community & HOA

    Community
    • Features: Biking, Curbs, Gutter(s), Street Lights, Sidewalks, Park, Pool
    • Security: Carbon Monoxide Detector(s), Fire Detection System, Gated with Attendant, Smoke Detector(s)
    • Subdivision: Trilogy Polo Club
    HOA
    • Has HOA: Yes
    • Amenities included: Bocce Court, Billiard Room, Clubhouse, Controlled Access, Fire Pit, Maintenance Grounds, Game Room, Meeting Room, Meeting/Banquet/Party Room, Picnic Area, Pickleball, Pool, Pet Restrictions, Recreation Room, Spa/Hot Tub
    • HOA fee: $274 monthly
    • HOA name: Trilogy Polo Club
    • HOA phone: 760-346-9000
    Location
    • Region: Indio

    Financial & listing details

    • Price per square foot: $350/sqft
    • Tax assessed value: $621,314
    • Annual tax amount: $9,319
    • Date on market: 2/12/2026
    • Cumulative days on market: 47 days
    • Listing terms: Cash,Conventional,1031 Exchange
    • Road surface type: Paved

    Price history

    DateEventPrice
    5/7/2026Sold$675,500-0.6%$350/sqft
    Source: CRMLS #IG26031841 Report a problem
    4/1/2026Pending sale$679,900$352/sqft
    Source: CRMLS #IG26031841 Report a problem
    3/13/2026Price change$679,900-2.7%$352/sqft
    Source: CRMLS #IG26031841 Report a problem
    2/12/2026Listed for sale$699,000+21.8%$362/sqft
    Source: CRMLS #IG26031841 Report a problem
    2/10/2021Sold$574,000-4.2%$298/sqft
    Source: Public Record Report a problem
    12/14/2020Listed for sale$599,000+4.6%$311/sqft
    Source: Vista Sotheby's International Realty #PV20257310 Report a problem
    12/17/2018Listing removed$2,500$1/sqft
    Source: Whitestar Management, Inc. Report a problem
    11/16/2018Listed for rent$2,500$1/sqft
    Source: Whitestar Management, Inc. Report a problem
    8/28/2018Sold$572,500-0.4%$297/sqft
    Source: CDAR/ Desert Area MLS #218011968 Report a problem
    5/21/2018Price change$575,000+0.5%$298/sqft
    Source: Shea Homes Marketing Company #218011968 Report a problem
    4/24/2018Price change$572,136-0.5%$297/sqft
    Source: Shea Homes-Trilogy Report a problem
    4/19/2018Listed for sale$575,000$298/sqft
    Source: Shea Homes Marketing Company #218011968 Report a problem

    Public tax history

    YearProperty taxesTax assessment
    2025$9,319 +1.8%$621,314 +2%
    2024$9,154 +1.5%$609,132 +2%
    2023$9,015 +5.9%$597,189 +2%
    2022$8,511 +0.7%$585,480 -0.7%
    2021$8,448 +1.4%$589,623 +1%
    2020$8,333 +89%$583,578 +2%
    2019$4,409 $572,136 +88.6%
    2018$4,409 +0.2%$303,376 +2%
    2017$4,401 $297,428 +2%
    2016$4,401 +8.6%$291,597 +1.5%
    2015$4,053 +347.7%$287,220 +684.9%
    2014$905 $36,595
    Find assessor info on the county website

    Neighborhood: 92201

    Nearby schools

    GreatSchools rating
    Get a cash offer in 3 minutes
    Find out how much your home could sell for in as little as 3 minutes with a no-obligation cash offer.
    Estimated market value
    $666,900
    Get a cash offer in 3 minutes
    Find out how much your home could sell for in as little as 3 minutes with a no-obligation cash offer.
    Estimated market value
    $666,900