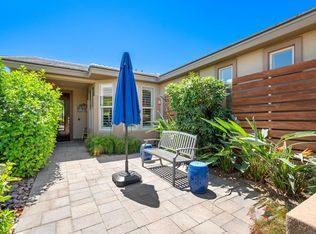
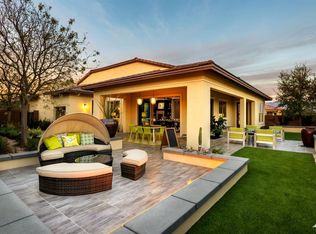
This former model home stands out for both its thoughtful upgrades and the way the spaces live day to day. The transferable solar lease was FULLY PAID by the builder. The kitchen was redesigned to expand the island, creating additional seating and prep space while improving the overall flow for entertaining. A Fisher & Paykel range with a specialized high-heat wok burner, large oven, and warming drawer anchors the space, complemented by quartz countertops, side-by-side pantry storage with stainless pullout organizers, a lazy Susan corner cabinet, and ample storage throughout. Two wine refrigerators, one built into the island and another within the custom bar and display area, are just one of the many upgrades. The open living and media spaces connect naturally to the dining area and overlook the backyard, complete with a pool, spa, and multiple seating areas designed for quiet mornings or relaxed evenings outdoors. The primary suite enjoys the same backyard views and includes a spacious bath with dual vanities and an oversized walk-in closet. Privately positioned away from the main living areas, the guest suite offers park and mountain views through the oversized windows. The den/office features built-in shelving and custom finishes. Additional improvements include an epoxy finished garage, Tesla charger, newer oversized AC system with air scrubber, tankless water heater, garage AC and humidifier, plus direct access to a large upstairs attic space suitable for hobbies, storage, or flexible use. With endless upgrades and just steps away from the clubhouse and sports courts, this property embodies all the best of Trilogy Polo!
Sold for $685,000
Zillow last checked:
Listing updated:
Bought with:
Kylie Caruana, DRE #02245010
Compass
Source: CRMLS,MLS#: IG26112157 Originating MLS: California Regional MLS
Originating MLS: California Regional MLSPrice history
| Date | Event | Price |
|---|---|---|
| 7/20/2026 | Sold | $685,000-4.2%$356/sqft |
Source:  CRMLS #IG26112157 Report a problem CRMLS #IG26112157 Report a problem | ||
| 7/1/2026 | Contingent | $715,000$371/sqft |
Source: CRMLS #IG26112157 Report a problem | ||
| 6/11/2026 | Price change | $715,000-2%$371/sqft |
Source: CRMLS #IG26112157 Report a problem | ||
| 5/26/2026 | Listed for sale | $729,950-2%$379/sqft |
Source: CRMLS #IG26112157 Report a problem | ||
| 5/19/2026 | Listing removed | $745,000$387/sqft |
Source:  Greater Palm Springs Realtors #219142298 Report a problem Greater Palm Springs Realtors #219142298 Report a problem | ||
| 5/8/2026 | Listed for sale | $745,000$387/sqft |
Source:  CDAR/ Desert Area MLS #219142298 Report a problem CDAR/ Desert Area MLS #219142298 Report a problem | ||
| 5/1/2026 | Contingent | $745,000$387/sqft |
Source: Greater Palm Springs Realtors #219142298 Report a problem | ||
| 3/28/2026 | Price change | $745,000-6.8%$387/sqft |
Source: Greater Palm Springs Realtors #219142298 Report a problem | ||
| 2/8/2026 | Price change | $799,000-3.6%$415/sqft |
Source: Greater Palm Springs Realtors #219142298 Report a problem | ||
| 1/29/2026 | Listed for sale | $829,000-5.1%$431/sqft |
Source: Greater Palm Springs Realtors #219142298 Report a problem | ||
| 1/5/2025 | Listing removed | $874,000$454/sqft |
Source: Greater Palm Springs Realtors #219117869 Report a problem | ||
| 11/24/2024 | Price change | $874,000-2.7%$454/sqft |
Source: CDAR/ Desert Area MLS #219117869 Report a problem | ||
| 10/7/2024 | Listed for sale | $898,000$466/sqft |
Source: CDAR/ Desert Area MLS #219117869 Report a problem | ||
| 8/7/2024 | Listing removed | $898,000$466/sqft |
Source: Greater Palm Springs Realtors #219113285 Report a problem | ||
| 6/22/2024 | Listed for sale | $898,000-2.2%$466/sqft |
Source: CDAR/ Desert Area MLS #219113285 Report a problem | ||
| 6/12/2024 | Listing removed | -- |
Source: Greater Palm Springs Realtors #219111560 Report a problem | ||
| 5/15/2024 | Listed for sale | $918,000+54.9%$477/sqft |
Source: CDAR/ Desert Area MLS #219111560 Report a problem | ||
| 8/1/2018 | Sold | $592,500-0.4%$308/sqft |
Source: CDAR/ Desert Area MLS #218011972 Report a problem | ||
| 4/19/2018 | Listed for sale | $595,000$309/sqft |
Source: Shea Homes Marketing Company #218011972 Report a problem | ||


Get a cash offer in 3 minutes
Find out how much your home could sell for in as little as 3 minutes with a no-obligation cash offer.
Estimated market value
$687,900
