Skip main navigation
Off market
  • $700,300

    5165 83rd Ave N, Marysville, WA 98270

    3beds
    2,180sqft
    Single Family Residence
    Built in 2023
    -- sqft lot
    $700,300 Zestimate®
    $321/sqft
    $3,442 Estimated rent

    Home value

    $700,300

    $665,000 - $735,000

    $3,442/mo

    Zestimate® history
    Loading
    Loading...

    Owner options

    List your home for rent

    $3,442/mo

    Rent Zestimate®

    Find your next renter with Zillow Rental Manager. Plus, with online applications, you can quickly screen prospective tenants – for free.

    Learn more

    $3,442/mo

    Rent Zestimate®

    Refinance and save

    $4,264/mo

    Est. payment

    Refinancing to a lower rate could help reduce your monthly payments and save thousands over the life of the loan.

    See today's rates

    $4,264/mo

    Est. payment

    Explore your selling options

    Work with a Zillow partner agent

    Leverage their expertise and Zillow's premium Showcase listings to get your home seen by more buyers.

    Get started

    List with your own agent

    Get your home in front of millions of buyers by listing it on Zillow.

    Learn how to do it

    Sell it yourself

    Take full control of how buyers see your home on Zillow by listing For Sale by Owner (FSBO).

    List your home

    What's special

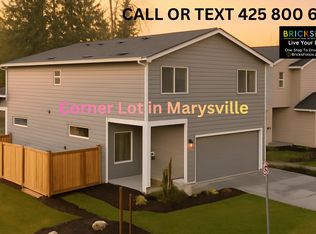
    Huge loftOpen floor planLarge master bedroomSunlit spacesExtra-long drivewayCorner lotFully fenced yard

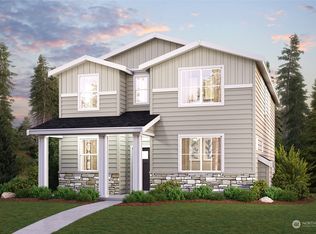
    Award-Winning Lake Stevens Schools | 3 Bedrooms + Huge Loft | 2.25 Baths | Corner Lot Privacy * SPECIAL OFFER: Sign your lease before May 25th and secure this home for just $3,465/month. After May 25th, rent increases to market rate at $3,600/month. Homes in this neighborhood are leasing fast. This is the kind of home renters wait for. Situated on a premium corner lot next to a park, this beautifully designed home offers extra privacy, abundant natural light, and modern upgrades that make everyday living feel elevated. From the moment you walk in, the open-concept layout and sun-filled living spaces create a warm, welcoming atmosphere perfect for relaxing, entertaining, or working from home. The chef-inspired kitchen features stunning quartz countertops, stainless steel appliances, generous cabinet storage, and a large gathering space that naturally becomes the center of the home. Upstairs, the oversized primary suite feels like a private retreat with a luxury-style bath, dual sinks, and a spacious walk-in closet. The massive loft adds incredible flexibility for a media room, home office, playroom, or second living area. Stay cool during summer with energy-efficient air conditioning, enjoy weekend BBQs in your fully fenced backyard, and take advantage of the oversized driveway plus attached 2-car garage for stress-free parking and storage. Located in the highly sought-after Lake Stevens School District with quick access to I-5, Hwy 9, Lake Stevens Town Center, and downtown Everett, this home combines convenience, comfort, and lifestyle in one unbeatable package. Homes with this layout, location, and school district rarely stay available long. Schedule your private tour today before the price increases and this opportunity disappears. **Pets: Allowed on a case-by-case basis with $50/pet/month. **HOA Dues: Paid by owners; residents pays all utilities. ______________________ BricksFolios offers competitive rental co-broker commissions to licensed brokers, so please contact us for more information. ______________________ BricksFolios Property Management is an equal housing lessor under the FHA. Applicable local, state, and federal laws may apply. Additional terms and conditions apply. This listing is not an offer to rent. You must submit additional information including an application to rent and an application fee. All leasing information is believed to be accurate, but changes may have occurred since photographs were taken and square footage is estimated. Renters to verify all the information. Furthermore, prices and dates may change without notice. Please note this home may be governed by a HOA and could require additional applications and/or fees. An account set-up fee will be charged on all new leases. Beware of scams: We will never ask you for your username and password. We do not advertise on Craigslist, Social Serve, etc. We will never request funds through a payment app like CashApp, Venmo, or Zelle. For more info, please submit an inquiry for this home. Applications are subject to our qualification requirements. Additional terms and conditions apply. CONSENT TO TEXT MESSAGING: By entering your mobile phone number, you expressly consent to receive text messages from BricksFolios. Message and Data rates may apply. ** Please refer to our Tenant Selection Guidelines. Please ask at the showing.

    This property is not currently displayed as for sale or rent on Zillow. This may be different from what's on other websites or public sources.
    Zillow last checked:

    Listing updated:

    Source: Zillow Rentals

    Facts & features

    Interior

    Bedrooms & bathrooms
    • Bedrooms: 3
    • Bathrooms: 3
    • Full bathrooms: 2
    • 1/2 bathrooms: 1
    Rooms
    • Room types: Master Bath
    Heating
    • Fireplace
    Cooling
    • Central Air
    Appliances
    • Included: Dishwasher, Dryer, Microwave, Range Oven, Refrigerator, Washer
    • Laundry: In Unit
    Features
    • Range/Oven, Walk In Closet, Walk-In Closet(s)
    • Flooring: Carpet, Hardwood, Laminate
    • Has fireplace: Yes
    Interior area
    • Total interior livable area: 2,180 sqft

    Property

    Parking
    • Total spaces: 2
    • Parking features: Garage
    • Has garage: Yes
    Features
    • Patio & porch: Patio, Porch
    • Exterior features: Chefs kitchen, Dogs ok up to 25 lbs, Flooring: Laminate, Garbage not included in rent, Garden, Lawn, Less than five years old, Living room, Loft layout, New construction, No Utilities included in rent, No smoking, One Year Lease, Open floor plan, Park nearby, Parking included included in rent, Pets negotiable, Quartz kitchen counters, Range/Oven, Sewage not included in rent, Stainless steel appliances, Walk In Closet, Water not included in rent
    • Fencing: Fenced Yard

    Construction

    Type & style
    • Home type: SingleFamily
    • Property subtype: Single Family Residence
    Condition
    • Year built: 2023

    Community & HOA

    Community
    • Deposit fee: $3,465
    • Administrative fee: $100
    Location
    • Region: Marysville

    Financial & listing details

    • Price per square foot: $321/sqft
    • Date on market: 5/16/2026
    • Lease term: One Year Lease

    Price history

    DateEventPrice
    5/29/2026Listing removed$3,465$2/sqft
    Source: Zillow Rentals Report a problem
    5/17/2026Listed for rent$3,465$2/sqft
    Source: Zillow Rentals Report a problem

    Public tax history

    Tax history is unavailable.

    Neighborhood: East Sunnyside/Whiskey Ridge

    Nearby schools

    GreatSchools rating
    Get a cash offer in 3 minutes
    Find out how much your home could sell for in as little as 3 minutes with a no-obligation cash offer.
    Estimated market value
    $700,300
    Get a cash offer in 3 minutes
    Find out how much your home could sell for in as little as 3 minutes with a no-obligation cash offer.
    Estimated market value
    $700,300