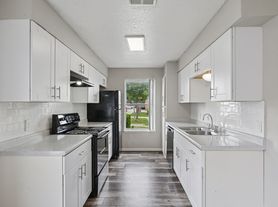
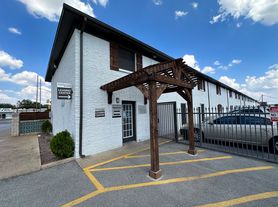
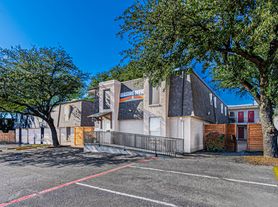
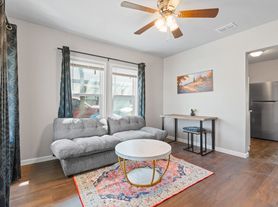
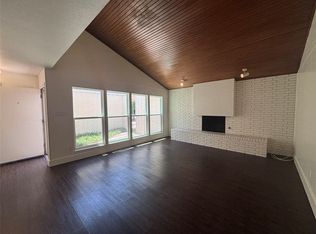
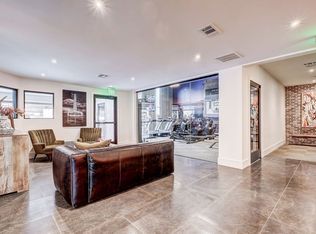
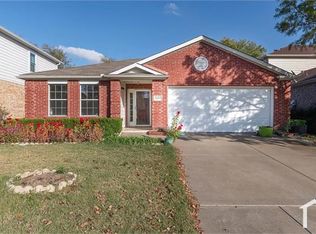
Welcome to 5165 Glen Eden Dr, a beautifully maintained 4-bedroom, 2-bath home offering 1,672 square feet of comfortable living space in Fort Worth's Jean Hills community. Built in 2018, this single-story home features an open-concept floor plan filled with natural light, a spacious living area, and a well-appointed kitchen with granite countertops, ample cabinetry, a pantry, and an eat-in dining space perfect for everyday living. The split-bedroom layout provides added privacy, while the primary suite includes a walk-in closet and an ensuite bath. Additional features include a full-size utility room, attached two-car garage, covered front porch, private fenced backyard, and washer and dryer included for added convenience. Situated on a desirable corner lot, this home offers easy access to major highways, Tarrant County College, downtown Fort Worth, shopping, dining, parks, and everyday conveniences, making it an excellent place to call home.
Prospective tenants must meet the following requirements:
Monthly income must be at least three times the rent amount.
A minimum credit score of 600 is required. Credit history will be thoroughly evaluated.
A clear background check is required for all occupants above the age of 18. Any criminal history or prior evictions may impact the approval process.
These requirements are in place to ensure a smooth leasing process and to protect the property owner's interests. We appreciate your understanding and cooperation in meeting these standards.
If you meet the requirements and are interested in leasing the property, please submit an application for review. We look forward to hearing from you!
House for rent
$2,250/mo
5165 Glen Eden Dr, Fort Worth, TX 76119
4beds
1,672sqft
This listing now includes required monthly fees in the total monthly price. Price shown reflects the lease term provided. Learn more|
Single family residence
Available now
No pets
Air conditioner, central air
In unit laundry
Attached garage parking
Central, forced air
What's special
Attached two-car garageDesirable corner lotCovered front porchFull-size utility roomAmple cabinetryPrivate fenced backyard
- 10 days |
- -- |
- -- |
Zillow last checked:
Listing updated:
Travel times

Let’s turn your rent into credit progress
Build credit history with every on-time payment and get credit for the payment you’re already making.
Facts & features
Interior
Bedrooms & bathrooms
- Bedrooms: 4
- Bathrooms: 2
- Full bathrooms: 2
Heating
- Central, Forced Air
Cooling
- Air Conditioner, Central Air
Appliances
- Included: Dishwasher, Microwave Oven, Oven, Refrigerator
- Laundry: In Unit
Features
- Walk In Closet
- Flooring: Carpet
Interior area
- Total interior livable area: 1,672 sqft
Property
Parking
- Parking features: Attached, Garage, Off Street
- Has attached garage: Yes
- Details: Contact manager
Details
- Additional structures: Garage(s)
- Parcel number: 40715973
Construction
Type & style
- Home type: SingleFamily
- Property subtype: Single Family Residence
Community & HOA
HOA
- Amenities included: Parking
Location
- Region: Fort Worth
Financial & listing details
- Lease term: 1 Year
Price history
| Date | Event | Price |
|---|---|---|
| 8/4/2026 | Listed for rent | $2,250$1/sqft |
Source: Zillow Rentals Report a problem | ||
| 3/31/2025 | Sold | -- |
Source: NTREIS #20827007 Report a problem | ||
| 2/11/2025 | Pending sale | $284,900$170/sqft |
Source: NTREIS #20827007 Report a problem | ||
| 2/7/2025 | Contingent | $284,900$170/sqft |
Source: NTREIS #20827007 Report a problem | ||
| 1/29/2025 | Listed for sale | $284,900+47.7%$170/sqft |
Source: NTREIS #20827007 Report a problem | ||
| 10/22/2018 | Listing removed | $192,900$115/sqft |
Source: Keller Williams Realty Ft. Wor #13813479 Report a problem | ||
| 4/20/2018 | Pending sale | $192,900+2.7%$115/sqft |
Source: Keller Williams Realty #13813479 Report a problem | ||
| 4/8/2018 | Listed for sale | $187,900$112/sqft |
Source: Keller Williams Realty Ft. Wor #13813479 Report a problem | ||
Neighborhood: 76119
Nearby schools
GreatSchools rating
- 2/10Clifford Davis Elementary SchoolGrades: PK-5Distance: 0.6 mi
- 3/10Forest Oak Middle SchoolGrades: 6-8Distance: 1.5 mi
- 1/10O D Wyatt High SchoolGrades: 9-12Distance: 0.7 mi