Skip main navigation
Off market
  • $267,400

    5165 Lake Dr, Crestview, FL 32539

    3beds
    1,465sqft
    Single Family Residence
    Built in 2017
    0.71 Acres Lot
    $267,400 Zestimate®
    $183/sqft
    $1,829 Estimated rent

    Home value

    $267,400

    $254,000 - $281,000

    $1,829/mo

    Zestimate® history
    Loading
    Loading...

    Owner options

    List your home for rent

    $1,829/mo

    Rent Zestimate®

    Find your next renter with Zillow Rental Manager. Plus, with online applications, you can quickly screen prospective tenants – for free.

    Learn more

    $1,829/mo

    Rent Zestimate®

    Refinance and save

    $1,720/mo

    Est. payment

    Refinancing to a lower rate could help reduce your monthly payments and save thousands over the life of the loan.

    See today's rates

    $1,720/mo

    Est. payment

    Explore your selling options

    Work with a Zillow partner agent

    Leverage their expertise and Zillow's premium Showcase listings to get your home seen by more buyers.

    Get started

    List with your own agent

    Get your home in front of millions of buyers by listing it on Zillow.

    Learn how to do it

    Sell it yourself

    Take full control of how buyers see your home on Zillow by listing For Sale by Owner (FSBO).

    List your home

    What's special

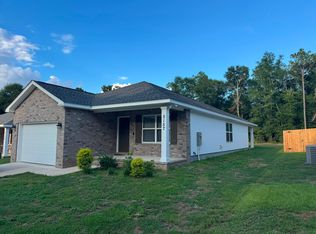
    This newer brick home has a large lot with .71 acres, 3 bedrooms, 2 baths and an open floor plan centrally located. The kitchen has white cabinets, stainless appliances, a breakfast bar that fits 3 stools, pantry and a dining area for a good size kitchen table. The Master Bedroom is spacious and the Master Bathroom includes double vanities, his and her walk in closets, a linen closet and a tub/shower combo. There is laminate flooring through out and tile in the wet areas.A covered back porch that is screened in and a good size private backyard. Easy commute to Duke Field, 7th Special Forces, Eglin AFB, beaches, schools, shopping and restaurants.

    This property is off market, which means it's not currently listed for sale or rent on Zillow. This may be different from what's available on other websites or public sources.

    Zillow last checked:

    Listing updated:

    Listed by:

    The Schultz Team 850-461-3717,

    Keller Williams Realty Nville

    Bought with:

    The Schultz Team

    Keller Williams Realty Nville

    Source: ECAOR,MLS#: 913659MLS Logo

    Facts & features

    Interior

    Bedrooms & bathrooms
    • Bedrooms: 3
    • Bathrooms: 2
    • Full bathrooms: 2
    Primary bedroom
    • Level: First
    • Area: 187.74 Square Feet
    • Dimensions: 14 x 13.41
    Bedroom
    • Level: First
    • Area: 139.92 Square Feet
    • Dimensions: 12 x 11.66
    Bedroom
    • Level: First
    • Area: 139.92 Square Feet
    • Dimensions: 12 x 11.66
    Dining area
    • Level: First
    • Area: 95.94 Square Feet
    • Dimensions: 10.66 x 9
    Kitchen
    • Level: First
    • Area: 127.92 Square Feet
    • Dimensions: 12 x 10.66
    Living room
    • Level: First
    • Area: 213.28 Square Feet
    • Dimensions: 16 x 13.33
    Heating
    • Central
    Cooling
    • Central Air
    Appliances
    • Included: Dishwasher, Microwave, Refrigerator, Electric Water Heater
    • Laundry: Washer/Dryer Hookup
    Features
    • Pantry, Woodwork Painted
    • Flooring: Laminate, Tile, Carpet
    • Windows: Window Treatments
    • Common walls with other units/homes: No Common Walls
    Interior area
    • Total structure area: 1,465
    • Total interior livable area: 1,465 sqft
    • Finished area below ground: 0

    Property

    Parking
    • Total spaces: 2
    • Parking features: Garage Door Opener
    • Attached garage spaces: 2
    Features
    • Stories: 1
    • Patio & porch: Deck, Covered
    • Waterfront features: Creek
    Lot
    • Size: 0.71 Acres
    • Dimensions: 50 x 616
    • Features: Interior Lot
    Details
    • Parcel number: 213N23167000220170
    • Zoning description: County, Resid Single Family

    Construction

    Type & style
    • Home type: SingleFamily
    • Architectural style: Traditional
    • Property subtype: Single Family Residence
    Materials
    • Siding Brick Some, Vinyl Siding, Trim Vinyl
    • Foundation: Slab
    Condition
    • Construction Complete
    • New construction: No
    • Year built: 2017

    Utilities & green energy

    • Sewer: Septic Tank
    • Water: Public

    Community & neighborhood

    Location
    • Region: Crestview
    • Subdivision: MORRIS ADD

    Price history

    DateEventPrice
    3/3/2025Listing removed$298,850$204/sqft
    Source: ECAOR #966238 Report a problem
    2/6/2025Price change$298,850-4.5%$204/sqft
    Source: ECAOR #966238 Report a problem
    1/14/2025Listed for sale$312,850+7.9%$214/sqft
    Source: ECAOR #966238 Report a problem
    2/22/2023Sold$290,000-4.9%$198/sqft
    Source: ECAOR #913659 Report a problem
    1/18/2023Pending sale$305,000$208/sqft
    Source: ECAOR #913659 Report a problem
    1/18/2023Price change$305,000+2.1%$208/sqft
    Source: ECAOR #913659 Report a problem
    1/6/2023Price change$298,700-2.1%$204/sqft
    Source: ECAOR #913659 Report a problem
    12/22/2022Listed for sale$305,000$208/sqft
    Source: ECAOR #913659 Report a problem

    Public tax history

    Tax history is unavailable.

    Neighborhood: 32539

    Nearby schools

    GreatSchools rating
    Schools provided by the listing agent
    • Elementary: Riverside
    • Middle: Shoal River
    • High: Crestview

    Source: ECAOR. This data may not be complete. We recommend contacting the local school district to confirm school assignments for this home.

    Get pre-qualified for a loan
    At Zillow Home Loans, we can pre-qualify you in as little as 5 minutes with no impact to your credit score.

    An equal housing lender. NMLS #10287.

    Sell for more on Zillow
    Get a Zillow Showcase℠ listing at no additional cost and you could sell for .
    $267,400
    2% more
    +$5,348
    With Zillow Showcase(estimated)
    $272,748