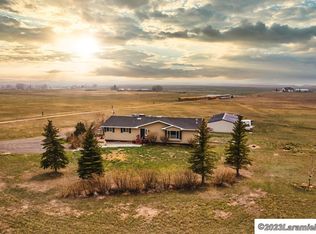
This turn-key ranchette sits on 10.14± acres just three miles from Laramie, Wyoming and offers mountain views, privacy, and a meticulously maintained 4,813 sq. ft. home with three bedrooms and four bathrooms. The main level features vaulted ceilings, hardwood floors, a fully remodeled kitchen with professional Thermador appliances, granite counters, abundant storage, and access to a redwood deck with a firepit, along with multiple living spaces, a dedicated office, and a luxurious master suite. The finished basement adds a wet bar, game and exercise rooms, and an additional bedroom suite. The property also includes a three-car garage, a high-end outdoor kitchen, a sunroom, mature landscaping, fenced backyard, decorative lighting, and security system. Additional amenities include a 2,320 sq. ft. shop with concrete floors and electric heat, plus a great set of horse amenities including horse corrals, a round pen, and a full riding arena—making it an exceptional opportunity for country living minutes from town.
For sale
$1,300,000
5165 Soldier Springs Rd, Laramie, WY 82070
3beds
4,813sqft
Rural Residential, Residential
Built in 1997
10.14 Acres Lot
$1,232,900 Zestimate®
$270/sqft
$-- HOA
What's special
Wet barMountain viewsMultiple living spacesHigh-end outdoor kitchenThree-car garageGame and exercise roomsMature landscaping
- 47 days
- 733
- 31
Zillow last checked:
Listing updated:
Listed by:
Cory Clark 307-351-9556,
Clark & Associates Land Brokers, LLC
Source: Cheyenne BOR,MLS#: 101443
Facts & features
Interior
Bedrooms & bathrooms
- Bedrooms: 3
- Bathrooms: 4
- Full bathrooms: 4
- Main level bathrooms: 3
Primary bedroom
- Level: Main
- Area: 288
- Dimensions: 16 x 18
Bedroom 2
- Level: Main
- Area: 132
- Dimensions: 11 x 12
Bedroom 3
- Level: Basement
- Area: 132
- Dimensions: 11 x 12
Bathroom 1
- Features: Full
- Level: Main
Bathroom 2
- Features: Full
- Level: Main
Bathroom 3
- Features: 1/2
- Level: Main
Bathroom 4
- Features: Full
- Level: Basement
Kitchen
- Level: Main
- Area: 260
- Dimensions: 13 x 20
Living room
- Level: Main
- Area: 420
- Dimensions: 20 x 21
Basement
- Area: 2111
Heating
- Baseboard, Other Fuel
Appliances
- Included: Range, Refrigerator
- Laundry: In Basement
Features
- Den/Study/Office, Great Room, Vaulted Ceiling(s), Wet Bar
- Flooring: Hardwood
- Basement: Finished
Interior area
- Total structure area: 4,813
- Total interior livable area: 4,813 sqft
- Finished area above ground: 2,702
Property
Parking
- Total spaces: 3
- Parking features: 3 Car Attached
- Attached garage spaces: 3
Accessibility
- Accessibility features: None
Features
- Exterior features: Sprinkler System
- Has spa: Yes
- Spa features: Bath
- Fencing: Back Yard,Fenced
Lot
- Size: 10.14 Acres
- Dimensions: 10.14
- Features: Sprinklers In Front, Pasture
Details
- Additional structures: Workshop, Outbuilding, Arena, Barn(s), Corral(s)
- Parcel number: 15732210400300
- Horses can be raised: Yes
Construction
Type & style
- Home type: SingleFamily
- Architectural style: Ranch
- Property subtype: Rural Residential, Residential
Materials
- Other
- Foundation: Basement
- Roof: Metal
Condition
- New construction: No
- Year built: 1997
Utilities & green energy
- Electric: Rocky Mtn Power
- Gas: Other
- Sewer: Septic Tank
- Water: Well
Community & HOA
Community
- Subdivision: None
HOA
- Services included: None
Location
- Region: Laramie
Financial & listing details
- Price per square foot: $270/sqft
- Tax assessed value: $580,027
- Annual tax amount: $3,747
- Price range: $1.3M - $1.3M
- Date on market: 7/14/2026
- Listing agreement: y
- Listing terms: Cash,Conventional,FHA,VA Loan
- Inclusions: Jetted Tub, Range/Oven, Refrigerator
- Exclusions: y
Estimated market value
$1,232,900
$1.17M - $1.29M
$3,658/mo
Price history
| Date | Event | Price |
|---|---|---|
| 7/14/2026 | Listed for sale | $1,300,000$270/sqft |
Source: My State MLS #11885273 Report a problem | ||
Public tax history
| Year | Property taxes | Tax assessment |
|---|---|---|
| 2025 | $3,747 -24.2% | $55,103 -24.2% |
| 2024 | $4,945 +1.7% | $72,718 +1.7% |
| 2023 | $4,863 +14.2% | $71,519 +14.2% |
| 2022 | $4,259 +12.7% | $62,630 +12.7% |
| 2021 | $3,780 +6.7% | $55,584 +6.7% |
| 2020 | $3,541 +2.1% | $52,077 +2.1% |
| 2019 | $3,468 +6.3% | $50,998 +6.3% |
| 2018 | $3,263 +3.5% | $47,985 +3.5% |
| 2017 | $3,152 | $46,356 +7.6% |
| 2016 | $3,152 +7.6% | $43,065 -5.6% |
| 2015 | $2,928 -5.6% | $45,599 -2.4% |
| 2014 | $3,101 +3.5% | $46,742 -0.1% |
| 2013 | $2,995 -6% | $46,801 +1.1% |
| 2012 | $3,185 | $46,303 -7% |
| 2011 | $3,185 +5.3% | $49,766 +5.3% |
| 2010 | $3,025 | $47,269 |
Find assessor info on the county website
Monthly payment
Est. payment
Payment breakdown
Explore the cost of this home by adjusting the details. Changes won't be saved.Climate risks
Neighborhood: 82070
Similar homes
- $1,300,0005 bd3 ba3k sqft4276 W Curtis St, Laramie, WY 82070For Sale

 MLS ID #101013, Brenton Leavitt, RE/MAX Capitol Properties. Cheyenne BOR
 - $975,0004 bd4 ba5.5k sqft2710 E Sheridan St, Laramie, WY 82070For Sale
 MLS ID #260668, Troy Vavra. Laramie BOR
 - $1,199,9995 bd4 ba4.8k sqft60 Snowflake Rd, Laramie, WY 82070For Sale
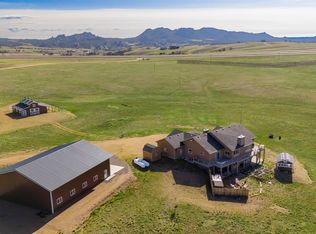 MLS ID #260602, Kimberly Bell. Laramie BOR
 - $675,0004 bd4 ba4.3k sqft5203 Meadow Ln, Laramie, WY 82070For Sale
 MLS ID #260355, Heidi Schutterle. Laramie BOR
 - $748,0005 bd3 ba3.9k sqft703 Sally Port Rd, Laramie, WY 82070For Sale
 MLS ID #20263957, Joseph Wootan, ListWithFreedom.com. WYOMLS
