Charming "One Owner" Brick/Vinyl Home w/approx. 2500. SQ. FT.** A Roomy, Open Floor Plan w/a 1st Floor Fam Rm, Brick Fireplace & Sliders to the Vaulted Screened Porch that opens to the welcoming wraparound decking overlooking a Beautiful nearly 3/4 Acre Lot*An Inviting Living Room welcomes you into a large, lovely home that offers 2 Master Bedroom Suites--#1 is a Jumbo 1st Floor Master Suite w/xtra wide doorways-large walk-in closet-Full Master Bathroom w/a 5Ft. Shower, a Lovely Window seat, more--The #2nd Master Bedroom Suite has a Full Bathroom, 2 Closets & Sliders to Private Decking w/a view of the back yard* 2 More Roomy Bedrooms plus an Office that could be a possible 5th Bedroom, A 3rd Full Bathroom, A conveniently located 1st Floor Half Bath & a Jumbo 1st Floor Laundry Room**A Roomy 2 Car attached Garage, Shed and A Huge Basement that offers a Workshop-Craft Space-Rec Room Potential-Storage and/or Etc.**One Owner since Build "This home has it all" and is ready for your TLC**SEE BROKER REMARKS
Closed
$310,000
5166 Donner Dr, Clinton, OH 44216
4beds
2,424sqft
Single Family Residence
Built in 1978
0.73 Acres Lot
$370,100 Zestimate®
$128/sqft
$2,741 Estimated rent
Home value
$370,100
$348,000 - $392,000
$2,741/mo
Zestimate® history
Owner options
List your home for rent
$2,741/mo
Rent Zestimate®
Find your next renter with Zillow Rental Manager. Plus, with online applications, you can quickly screen prospective tenants – for free.
$2,741/mo
Rent Zestimate®
Refinance and save
$2,135/mo
Est. payment
Refinancing to a lower rate could help reduce your monthly payments and save thousands over the life of the loan.
$2,135/mo
Est. payment
Explore your selling options
Work with a Zillow partner agent
Leverage their expertise and Zillow's premium Showcase listings to get your home seen by more buyers.
Get startedList with your own agent
Get your home in front of millions of buyers by listing it on Zillow.
Learn how to do itSell it yourself
Take full control of how buyers see your home on Zillow by listing For Sale by Owner (FSBO).
List your homeWhat's special
Zillow last checked:
Listing updated:
Listed by:
Beverly Bess 330-645-0227,
Coldwell Banker Schmidt Realty
Bought with:
Jonathan D Deremer, 2021000621
RE/MAX Infinity
Source: MLS Now,MLS#: 5014148 Originating MLS: Akron Cleveland Association of REALTORS
Originating MLS: Akron Cleveland Association of REALTORSFacts & features
Interior
Bedrooms & bathrooms
- Bedrooms: 4
- Bathrooms: 4
- Full bathrooms: 3
- 1/2 bathrooms: 1
- Main level bathrooms: 2
- Main level bedrooms: 1
Primary bedroom
- Description: 1st Floor Master Suite w/Full Bathrm--xtra wide doorways & Misc. handicap features,Flooring: Carpet
- Features: Primary Downstairs, Walk-In Closet(s)
- Level: First
- Dimensions: 14 x 14
Primary bedroom
- Description: 2nd Master Bedrm Suite w/2 closets, Full Bathroom & sliders to a private deck,Flooring: Carpet
- Level: Second
- Dimensions: 16 x 13
Bedroom
- Description: 2 roomy closets & shelving,Flooring: Carpet
- Level: Second
- Dimensions: 13 x 11
Bedroom
- Description: Nice walk-in closet,Flooring: Carpet
- Features: Walk-In Closet(s)
- Level: Second
- Dimensions: 13 x 10
Primary bathroom
- Description: Huge Full Mstr Bathrm w/a 5 Ft. Shower & window seat* Misc. Handicap features,Flooring: Luxury Vinyl Tile
- Features: Built-in Features, Primary Downstairs
- Level: First
- Dimensions: 9 x 9
Primary bathroom
- Description: Private Full Bathroom from 2nd Mster Bedrm,Flooring: Luxury Vinyl Tile
- Level: Second
- Dimensions: 7 x 5
Bathroom
- Description: Convenient Half Bathroom,Flooring: Luxury Vinyl Tile
- Level: First
Bathroom
- Description: 3rd Full Bathroom,Flooring: Luxury Vinyl Tile
- Level: Second
- Dimensions: 8 x 6
Dining room
- Description: Flooring: Carpet
- Level: First
- Dimensions: 11 x 10
Eat in kitchen
- Description: Includes A Large Dining Area,Flooring: Luxury Vinyl Tile
- Level: First
- Dimensions: 21 x 11
Family room
- Description: Beautiful Brick Fireplace w/ sliders to the Screened Porch/Sun Room,Flooring: Carpet
- Features: Built-in Features, Fireplace
- Level: First
- Dimensions: 23 x 13
Laundry
- Description: Plentiful & Lovely Cherry Cabinets--Laundry Sink--Freezer,Flooring: Luxury Vinyl Tile
- Features: Built-in Features
- Level: First
- Dimensions: 13 x 10
Living room
- Description: A Jumbo Living Room welcomes you,Flooring: Carpet
- Level: First
- Dimensions: 18 x 14
Office
- Description: Possibly A 5th Bedroom, Exercise or Craft Room, Etc.,Flooring: Luxury Vinyl Tile
- Level: Basement
- Dimensions: 13 x 10
Sunroom
- Description: Mega Screened Porch/Sun Room opens to wraparound decking & a lovely back yard,Flooring: Carpet
- Features: Vaulted Ceiling(s)
- Level: First
- Dimensions: 15 x 11
Workshop
- Description: Flooring: Concrete
- Level: Basement
- Dimensions: 20 x 14
Heating
- Forced Air, Gas
Cooling
- Central Air
Appliances
- Included: Dishwasher, Freezer, Range, Refrigerator
- Laundry: Main Level, Laundry Room, Laundry Tub, Sink
Features
- Ceiling Fan(s), Eat-in Kitchen, Primary Downstairs, Open Floorplan, See Remarks, Walk-In Closet(s)
- Basement: Full,Partially Finished,Sump Pump
- Number of fireplaces: 1
- Fireplace features: Family Room, Wood Burning
Interior area
- Total structure area: 2,424
- Total interior livable area: 2,424 sqft
- Finished area above ground: 2,424
Property
Parking
- Total spaces: 2
- Parking features: Attached, Concrete, Driveway, Garage
- Attached garage spaces: 2
Accessibility
- Accessibility features: Accessible Full Bath, Accessible Approach with Ramp
Features
- Levels: Two
- Stories: 2
- Patio & porch: Deck, Porch
- Exterior features: Awning(s)
- Has view: Yes
- View description: Trees/Woods
Lot
- Size: 0.73 Acres
- Features: Back Yard, Wooded
Details
- Additional structures: Shed(s)
- Parcel number: 2303062
- Special conditions: Estate
Construction
Type & style
- Home type: SingleFamily
- Architectural style: Contemporary,Colonial
- Property subtype: Single Family Residence
Materials
- Brick, Vinyl Siding
- Roof: Asphalt,Fiberglass
Condition
- Year built: 1978
Utilities & green energy
- Sewer: Septic Tank
- Water: Well
Community & HOA
Community
- Subdivision: Reischman
HOA
- Has HOA: No
Location
- Region: Clinton
Financial & listing details
- Price per square foot: $128/sqft
- Tax assessed value: $267,950
- Annual tax amount: $4,585
- Date on market: 2/24/2024
- Cumulative days on market: 4 days
- Listing terms: Cash,Conventional
Price history
| Date | Event | Price |
|---|---|---|
| 2/26/2024 | Sold | $310,000-4.6%$128/sqft |
Source:  MLS Now #5014148 Report a problem MLS Now #5014148 Report a problem | ||
| 2/6/2024 | Pending sale | $325,000$134/sqft |
Source: MLS Now #5014148 Report a problem | ||
| 2/1/2024 | Listed for sale | $325,000$134/sqft |
Source: MLS Now #5014148 Report a problem | ||
Public tax history
| Year | Property taxes | Tax assessment |
|---|---|---|
| 2025 | $4,993 +4% | $93,790 |
| 2024 | $4,799 +13.6% | $93,790 |
| 2023 | $4,224 -7.9% | $93,790 +16.8% |
| 2022 | $4,585 -0.4% | $80,322 |
| 2021 | $4,601 | $80,322 |
| 2020 | -- | $80,322 +22.1% |
| 2019 | $4,021 +15.9% | $65,769 0% |
| 2018 | $3,468 +12.3% | $65,770 |
| 2017 | $3,089 | $65,770 +20.1% |
| 2016 | $3,089 | $54,750 |
| 2015 | $3,089 +0.8% | $54,750 |
| 2014 | $3,066 -5.5% | $54,750 -5.2% |
| 2013 | $3,243 +9.9% | $57,730 |
| 2012 | $2,952 +0.7% | $57,730 +0% |
| 2011 | $2,932 +0.6% | $57,729 -8.3% |
| 2010 | $2,913 | $62,973 |
| 2009 | -- | $62,973 |
| 2008 | $2,914 -5.8% | $62,973 -8.4% |
| 2007 | $3,093 -12.1% | $68,772 |
| 2006 | $3,520 +3.9% | $68,772 |
| 2005 | $3,387 | $68,772 +30.9% |
| 2004 | -- | $52,525 |
| 2003 | $2,257 -0.8% | $52,525 |
| 2002 | $2,276 -4.4% | $52,525 +6.1% |
| 2001 | $2,381 -0.5% | $49,490 |
| 2000 | $2,391 | $49,490 |
Find assessor info on the county website
Neighborhood: 44216
Nearby homes
- $290,2003 bd3 ba1.4k sqft5178 Donner Dr, Clinton, OH 44216Off Market
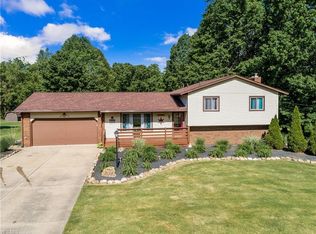
- $354,2003 bd2 ba1.7k sqft5152 Donner Dr, Clinton, OH 44216Off Market
- $249,3003 bd1 ba1.2k sqft1430 Vanderhoof Rd, New Franklin, OH 44203Off Market
- $298,1003 bd2 ba1.5k sqft5175 Donner Dr, Clinton, OH 44216Off Market
- $233,0003 bd1 ba1.2k sqft5188 Donner Dr, Clinton, OH 44216Off Market
- $294,2003 bd1 ba2k sqft5187 Donner Dr, Clinton, OH 44216Off Market
- $294,1003 bd2 ba1.7k sqft1442 Vanderhoof Rd, New Franklin, OH 44203Off Market
- $330,0003 bd3 ba3.1k sqft5200 Donner Dr, Clinton, OH 44216Sold
Nearby schools
GreatSchools rating
- 8/10Nolley Elementary SchoolGrades: K-5Distance: 2 mi
- 7/10Manchester Middle SchoolGrades: 6-8Distance: 2.1 mi
- 7/10Manchester High SchoolGrades: 9-12Distance: 2.1 mi
Schools provided by the listing agent
- District: Manchester LSD Summit- 7706
Source: MLS Now. This data may not be complete. We recommend contacting the local school district to confirm school assignments for this home.
Get a cash offer in 3 minutes
Find out how much your home could sell for in as little as 3 minutes with a no-obligation cash offer.
Estimated market value
$370,100
Get a cash offer in 3 minutes
Find out how much your home could sell for in as little as 3 minutes with a no-obligation cash offer.
Estimated market value
$370,100
- Ohio
- Summit County
- Clinton
- 44216
- 5166 Donner Dr
