The Conley, with an estimated closing of May 2026, backs to common area and trees in the distance. So many high level finishes include wall trim detail has been added to the two story foyer, Powder room and Primary suite. The Home Office, located on the main floor, is one of a kind with a large window, vaulted ceiling and cedar beams. The Family room's sliding doors open to a screened in outdoor living space and gas fireplace. Also located on the main level is the Primary suite with picture frame trim, oversized shower w/ seat, freestanding tub and gorgeous cabinetry. At the top of the staircase find an oversized Game room with a built in bar area which makes for easy entertaining on Game or Movie nights. This space gives way to a Media room which can also be used for exercise, studying, movies or second home office. Lastly three bedrooms are located on the second level all of which have walk in closets. Two have their own ensuite baths. High Park Hill is zoned to popular and highly rated schools in Williamson county. Enjoy a true community with pickle and tennis ball courts, optional access to pool, playground, sidewalks and firepit area. Located only ten minutes from the I-65 Franklin exit.
Closed
Zillow last checked:
Listing updated:
Bought with:
Nonmls
Realtracs, Inc.
Nonmls
Realtracs, Inc.
Source: RealTracs MLS as distributed by MLS GRID,MLS#: 3098732
Price history
| Date | Event | Price |
|---|---|---|
| 4/25/2026 | Sold | $1,259,950+0.8%$350/sqft |
Source:  RealTracs MLS as distributed by MLS GRID #3098732 Report a problem RealTracs MLS as distributed by MLS GRID #3098732 Report a problem | ||
| 2/10/2026 | Pending sale | $1,249,990$347/sqft |
Source: RealTracs MLS as distributed by MLS GRID #3098732 Report a problem | ||
| 1/17/2026 | Listed for sale | $1,249,990$347/sqft |
Source: RealTracs MLS as distributed by MLS GRID #3098732 Report a problem | ||
| 1/17/2026 | Listing removed | $1,249,990$347/sqft |
Source: RealTracs MLS as distributed by MLS GRID #3065107 Report a problem | ||
| 1/6/2026 | Price change | $1,249,990-3.8%$347/sqft |
Source: RealTracs MLS as distributed by MLS GRID #3065107 Report a problem | ||
| 12/16/2025 | Listed for sale | $1,299,990$361/sqft |
Source: RealTracs MLS as distributed by MLS GRID #3065107 Report a problem | ||
| 12/16/2025 | Listing removed | $1,299,990$361/sqft |
Source: RealTracs MLS as distributed by MLS GRID #3046351 Report a problem | ||
| 11/15/2025 | Listed for sale | $1,299,990+13.3%$361/sqft |
Source: RealTracs MLS as distributed by MLS GRID #3046351 Report a problem | ||
| 7/11/2025 | Listing removed | $1,146,900$319/sqft |
Source: RealTracs MLS as distributed by MLS GRID #2905737 Report a problem | ||
| 6/20/2025 | Price change | $1,146,900+1.3%$319/sqft |
Source: RealTracs MLS as distributed by MLS GRID #2905737 Report a problem | ||
| 6/8/2025 | Listed for sale | $1,131,900$315/sqft |
Source: RealTracs MLS as distributed by MLS GRID #2905737 Report a problem | ||
Nearby homes
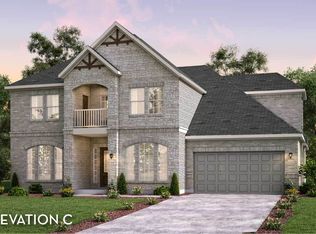
- $1,132,7565 bd4 ba3.6k sqft5167 High Park Hl, Arrington, TN 37014New Construction
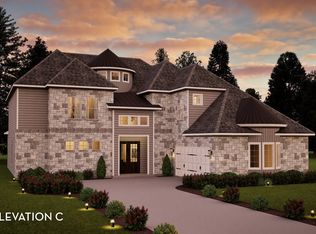
- $1,233,8664 bd4 ba4.2k sqft5158 High Park Hill Dr, Arrington, TN 37014New Construction
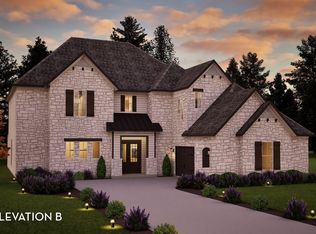
- $984,3004 bd4 ba4.2k sqft5171 High Park Hill Dr, Arrington, TN 37014Off Market
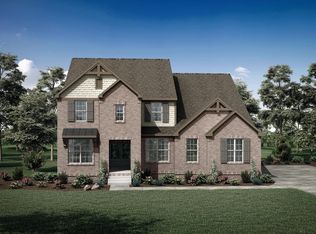
- $1,307,5005 bd6 ba3.9k sqft5918 Luke Ct, Arrington, TN 37014Off Market
Get a cash offer in 3 minutes
Find out how much your home could sell for in as little as 3 minutes with a no-obligation cash offer.
Estimated market value
$1,265,900
