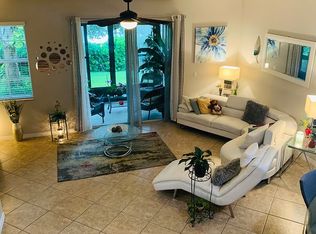
Welcome home! This exquisite residence nestled in Oviedo, Florida is a stunning townhome that embodies the perfect fusion of modern elegance and timeless charm featuring 3-bedroom, 2.5-bathroom, one-car garage. As you drive in this community you're greeted by a sense of tranquility, setting the stage for a life of comfort and convenience. The allure continues as you enter the welcoming foyer, where natural light floods through the expansive glass front door, casting a warm and inviting glow on the gleaming ceramic tile floors. The heart of this home is the spacious kitchen, just imagine preparing delicious meals surrounded by granite countertops, and stainless-steel appliances. The open layout seamlessly connects the kitchen to the dining and family room, creating a central hub for entertaining guests or spending quality time with family. In the evenings, retreat to the large primary suite, a sanctuary of relaxation. The ensuite bathroom boasts a spa-like atmosphere, complete with a soaking tub, walk-in shower, and dual vanities. The walk-in closet is a dream for those with an extensive wardrobe, offering space and functionality. The outdoor area is equally enchanting. Step onto the patio, where you can enjoy your morning coffee or unwind in the evenings, surrounded by the lush greenery of the backyard landscape. This home is not just a place to live; it's a lifestyle. The additional bedrooms offer flexibility for guests, a home office, or a hobby room. Convenience is key, and this home delivers. Located in a gated neighborhood in Oviedo, you'll find yourself in close proximity to excellent schools, bike trails, parks, shopping, and dining. The vibrant community adds to the appeal, making it a perfect choice for those seeking both serenity and a sense of connection. This home also features plantation shutters throughout, newer AC unit and is located on the cul-de-sac walking distance to the community pool and mail box! Make your move and seize the opportunity to call this address "home." Your dream lifestyle awaits – schedule your private tour today and experience the magic! Also ask about 5% down payment assistance for FHA loans through our preferred lender.
Sold for $363,000
$363,000
5166 Sabal Branch Cv, Oviedo, FL 32765
3beds
1,502sqft
Townhouse
Built in 2011
2,000 Square Feet Lot
$352,600 Zestimate®
$242/sqft
$2,336 Estimated rent
Home value
$352,600
$335,000 - $370,000
$2,336/mo
Zestimate® history
Owner options
List your home for rent
$2,336/mo
Rent Zestimate®
Find your next renter with Zillow Rental Manager. Plus, with online applications, you can quickly screen prospective tenants – for free.
$2,336/mo
Rent Zestimate®
Refinance and save
$2,648/mo
Est. payment
Refinancing to a lower rate could help reduce your monthly payments and save thousands over the life of the loan.
$2,648/mo
Est. payment
Explore your selling options
Work with a Zillow partner agent
Leverage their expertise and Zillow's premium Showcase listings to get your home seen by more buyers.
Get startedList with your own agent
Get your home in front of millions of buyers by listing it on Zillow.
Learn how to do itSell it yourself
Take full control of how buyers see your home on Zillow by listing For Sale by Owner (FSBO).
List your homeWhat's special
Modern eleganceTimeless charmLarge primary suiteLush greeneryWalk-in showerNewer ac unitSpacious kitchen
Zillow last checked:
Listing updated:
Listed by:
Benondre Cerezo 407-970-2080,
COLDWELL BANKER REALTY 407-696-8000
Bought with:
Dominick Florio, 3323135
RE/MAX TOWN & COUNTRY REALTY
Mike Rhodes, 3544565
RE/MAX TOWN & COUNTRY REALTY
Source: Stellar MLS,MLS#: O6166783 Originating MLS: Orlando Regional
Originating MLS: Orlando Regional
Facts & features
Interior
Bedrooms & bathrooms
- Bedrooms: 3
- Bathrooms: 3
- Full bathrooms: 2
- 1/2 bathrooms: 1
Rooms
- Room types: Den/Library/Office, Utility Room
Primary bedroom
- Features: Ceiling Fan(s), Dual Sinks, En Suite Bathroom, Garden Bath, Granite Counters, Tub with Separate Shower Stall, Walk-In Closet(s)
- Level: Second
- Dimensions: 14x13
Bedroom 2
- Features: Ceiling Fan(s), Built-in Closet
- Level: Second
- Dimensions: 12x11
Bedroom 3
- Features: Ceiling Fan(s), Built-in Closet
- Level: Second
- Dimensions: 11x10
Den
- Level: First
- Dimensions: 10x8
Dining room
- Level: First
- Dimensions: 10x10
Kitchen
- Features: Breakfast Bar, Pantry, Stone Counters
- Level: First
- Dimensions: 12x9
Living room
- Features: Ceiling Fan(s)
- Level: First
- Dimensions: 19x12
Heating
- Central, Electric
Cooling
- Central Air
Appliances
- Included: Dishwasher, Dryer, Electric Water Heater, Microwave, Range, Refrigerator, Washer
- Laundry: Laundry Closet, Upper Level
Features
- Ceiling Fan(s), Crown Molding, High Ceilings, Kitchen/Family Room Combo, Living Room/Dining Room Combo, Open Floorplan, Solid Surface Counters, Stone Counters, Thermostat, Tray Ceiling(s), Walk-In Closet(s)
- Flooring: Carpet, Ceramic Tile
- Doors: Sliding Doors
- Windows: Double Pane Windows, Shutters
- Has fireplace: No
Interior area
- Total structure area: 1,805
- Total interior livable area: 1,502 sqft
Property
Parking
- Total spaces: 1
- Parking features: Driveway, Garage Door Opener
- Attached garage spaces: 1
- Has uncovered spaces: Yes
Features
- Levels: Two
- Stories: 2
- Patio & porch: Patio
- Exterior features: Irrigation System, Lighting, Sidewalk
- Has view: Yes
- View description: Park/Greenbelt, Trees/Woods, Water
- Water view: Water
Lot
- Size: 2,000 Square Feet
- Features: Landscaped, Sidewalk, Street Dead-End
- Residential vegetation: Mature Landscaping, Trees/Landscaped
Details
- Parcel number: 31213151900001290
- Zoning: PUD
- Special conditions: None
Construction
Type & style
- Home type: Townhouse
- Architectural style: Contemporary
- Property subtype: Townhouse
Materials
- Block, Stone, Stucco
- Foundation: Slab
- Roof: Shingle
Condition
- New construction: No
- Year built: 2011
Utilities & green energy
- Sewer: Public Sewer
- Water: Public
- Utilities for property: BB/HS Internet Available, Cable Available, Electricity Connected, Sewer Connected, Water Connected
Community & HOA
Community
- Features: Community Mailbox, Deed Restrictions, Gated Community - No Guard, Park, Pool, Sidewalks
- Security: Gated Community
- Pet fee: $0 monthly
- Subdivision: CLAYTON CROSSING TWNHMS SECOND AMD
HOA
- Has HOA: Yes
- Services included: Maintenance Structure, Maintenance Grounds, Pool Maintenance, Private Road
- HOA fee: $244 monthly
- HOA name: Rizzetta & Co.
- HOA phone: 813-933-5571
Location
- Region: Oviedo
Financial & listing details
- Price per square foot: $242/sqft
- Tax assessed value: $310,068
- Annual tax amount: $3,902
- Date on market: 1/5/2024
- Cumulative days on market: 42 days
- Listing terms: Cash,Conventional,FHA,VA Loan
- Ownership: Fee Simple
- Total actual rent: 0
- Electric utility on property: Yes
- Road surface type: Paved, Asphalt
Price history
| Date | Event | Price |
|---|---|---|
| 3/19/2024 | Sold | $363,000-0.5%$242/sqft |
Source:  Stellar MLS #O6166783 Report a problem Stellar MLS #O6166783 Report a problem | ||
| 2/17/2024 | Pending sale | $365,000$243/sqft |
Source: Stellar MLS #O6166783 Report a problem | ||
| 2/13/2024 | Price change | $365,000-1.1%$243/sqft |
Source: Stellar MLS #O6166783 Report a problem | ||
| 1/5/2024 | Listed for sale | $369,000+64%$246/sqft |
Source: Stellar MLS #O6166783 Report a problem | ||
| 1/20/2018 | Sold | $225,000+2.3%$150/sqft |
Source: Public Record Report a problem | ||
| 12/27/2017 | Pending sale | $219,900$146/sqft |
Source: RE/MAX SELECT #O5553257 Report a problem | ||
| 12/23/2017 | Listed for sale | $219,900+33.3%$146/sqft |
Source: RE/MAX SELECT #O5553257 Report a problem | ||
| 12/22/2011 | Sold | $165,000$110/sqft |
Source: Public Record Report a problem | ||
Public tax history
| Year | Property taxes | Tax assessment |
|---|---|---|
| 2025 | $4,534 +18.6% | $310,068 +12.4% |
| 2024 | $3,822 +5.9% | $275,879 +10% |
| 2023 | $3,610 +13.2% | $250,799 +10% |
| 2022 | $3,188 +3.3% | $227,999 +10% |
| 2021 | $3,087 +4.5% | $207,272 +5.6% |
| 2020 | $2,954 +2.2% | $196,317 +3.9% |
| 2019 | $2,891 | $188,895 +4% |
| 2018 | $2,891 +2.6% | $181,653 +26.8% |
| 2017 | $2,819 +62.2% | $143,233 +1.4% |
| 2016 | $1,738 -1.9% | $141,269 +1.4% |
| 2015 | $1,771 | $139,312 +0.8% |
| 2014 | $1,771 +11.5% | $138,206 +1.5% |
| 2013 | $1,588 +4.4% | $136,164 -0.4% |
| 2012 | $1,521 +338.5% | $136,698 +425.8% |
| 2011 | $347 +30% | $26,000 +52.9% |
| 2010 | $267 +0.5% | $17,000 |
| 2009 | $266 -31.8% | $17,000 |
| 2008 | $390 -19.7% | -- |
| 2007 | $486 | $32,880 |
Find assessor info on the county website
Neighborhood: 32765
Nearby homes
- $343,9003 bd3 ba1.5k sqft5162 Sabal Branch Cv, Oviedo, FL 32765Off Market

- $360,9003 bd2 ba1.6k sqft5170 Sabal Branch Cv, Oviedo, FL 32765Off Market
- $337,7003 bd3 ba1.5k sqft5158 Sabal Branch Cv, Oviedo, FL 32765Off Market

- $406,300-- bd-- ba1.6k sqft5174 Sabal Branch Cv, Oviedo, FL 32765Off Market
- $335,0003 bd2 ba1.8k sqft5154 Sabal Branch Cv, Oviedo, FL 32765Off Market
- $360,5003 bd2 ba1.6k sqft5315 Hidden Cypress Ln, Oviedo, FL 32765Off Market
- $344,0003 bd3 ba1.5k sqft5178 Sabal Branch Cv, Oviedo, FL 32765Sold
- $361,3003 bd2 ba1.6k sqft5150 Sabal Branch Cv, Oviedo, FL 32765Off Market
Nearby schools
GreatSchools rating
- 6/10Red Bug Elementary SchoolGrades: PK-5Distance: 2.3 mi
- 8/10Tuskawilla Middle SchoolGrades: 6-8Distance: 0.8 mi
- 7/10Lake Howell High SchoolGrades: 9-12Distance: 1.4 mi
Get a cash offer in 3 minutes
Find out how much your home could sell for in as little as 3 minutes with a no-obligation cash offer.
Estimated market value
$352,600
Get a cash offer in 3 minutes
Find out how much your home could sell for in as little as 3 minutes with a no-obligation cash offer.
Estimated market value
$352,600
- Florida
- Seminole County
- Oviedo
- 32765
- 5166 Sabal Branch Cv
Nearby cities
Nearby zip codes
Other Oviedo Topics
