Skip main navigation
Sold for $344,000
  • $344,000

    5178 Sabal Branch Cv, Oviedo, FL 32765

    3beds
    1,558sqft
    Townhouse
    Built in 2011
    2,000 Square Feet Lot
    $342,200 Zestimate®
    $221/sqft
    $2,458 Estimated rent

    Home value

    $342,200

    $311,000 - $376,000

    $2,458/mo

    Zestimate® history
    Loading
    Loading...

    Owner options

    List your home for rent

    $2,458/mo

    Rent Zestimate®

    Find your next renter with Zillow Rental Manager. Plus, with online applications, you can quickly screen prospective tenants – for free.

    Learn more

    $2,458/mo

    Rent Zestimate®

    Refinance and save

    $2,541/mo

    Est. payment

    Refinancing to a lower rate could help reduce your monthly payments and save thousands over the life of the loan.

    See today's rates

    $2,541/mo

    Est. payment

    Explore your selling options

    Work with a Zillow partner agent

    Leverage their expertise and Zillow's premium Showcase listings to get your home seen by more buyers.

    Get started

    List with your own agent

    Get your home in front of millions of buyers by listing it on Zillow.

    Learn how to do it

    Sell it yourself

    Take full control of how buyers see your home on Zillow by listing For Sale by Owner (FSBO).

    List your home

    What's special

    Private entranceIndoor laundry roomPlenty of guest parkingBeautifully maintained townhomeGenerous dining space
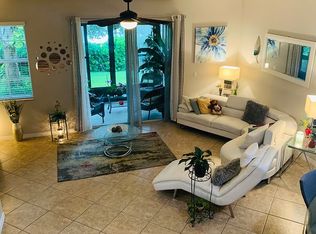
    Welcome Home to this beautifully maintained townhome in a desirable gated community, perfectly situated near SR 417 in the heart of Oviedo. Enjoy comfort, charm, and convenience in a community that offers peaceful living while keeping you close to everything you need. This inviting two story townhome features a private entrance and no neighbors right behind the home—your own tranquil retreat. Ideally positioned near the community pool, mail center, with plenty of guest parking. This location enhances everyday ease. This townhouse offers, a one car garage with a brick paver driveway. Inside you will find, a spacious open concept living area perfect for relaxing or entertaining, bright kitchen with an eat in bar plus a generous dining space, and indoor laundry room for added convenience! Upstairs, the large primary suite offers comfort and privacy, while two additional guest bedrooms provide ample room and plenty of storage. Recent updates and features include: Brand new A/C unit, $5,000 buyer concession to customize your flooring of choice, Hot Water Heater: 4 years old, Garage Door Opener: 4 years old, Microwave: 2 years old, Refrigerator: 5 years old. Outdoor enthusiasts will love the easy access to the Cross Seminole Trail, ideal for biking, walking, or enjoying the outdoors. With SR 417 just minutes away, you’ll enjoy quick trips to the beaches, nearby towns, shopping, and dining. This townhome offers the perfect blend of location, lifestyle, and value—don’t miss the opportunity to make it yours!

    Zillow last checked:

    Listing updated:

    Listed by:

    Carmell Patterson 407-437-8894,

    KELLER WILLIAMS REALTY AT THE PARKS 407-629-4420

    Bought with:

    Erin Baker, 3466730

    FANNIE HILLMAN & ASSOCIATES

    Source: Stellar MLS,MLS#: O6380059MLS LogoOriginating MLS: Orlando Regional

    Facts & features

    Interior

    Bedrooms & bathrooms
    • Bedrooms: 3
    • Bathrooms: 3
    • Full bathrooms: 2
    • 1/2 bathrooms: 1
    Rooms
    • Room types: Garage Apartment
    Primary bedroom
    • Features: Walk-In Closet(s)
    • Level: Second
    • Area: 264 Square Feet
    • Dimensions: 11x24
    Bedroom 2
    • Features: Built-in Closet
    • Level: Second
    • Area: 126 Square Feet
    • Dimensions: 9x14
    Bedroom 3
    • Features: Built-in Closet
    • Level: Second
    • Area: 108 Square Feet
    • Dimensions: 9x12
    Dining room
    • Level: First
    • Area: 120 Square Feet
    • Dimensions: 10x12
    Kitchen
    • Level: First
    • Area: 96 Square Feet
    • Dimensions: 12x8
    Living room
    • Level: First
    • Area: 266 Square Feet
    • Dimensions: 14x19
    Heating
    • Central
    Cooling
    • Central Air
    Appliances
    • Included: Dishwasher, Disposal, Dryer, Microwave, Range, Refrigerator, Washer
    • Laundry: Inside, Laundry Room
    Features
    • Ceiling Fan(s), Eating Space In Kitchen, Open Floorplan, PrimaryBedroom Upstairs
    • Flooring: Carpet, Tile
    • Doors: Sliding Doors
    • Has fireplace: No
    Interior area
    • Total structure area: 1,864
    • Total interior livable area: 1,558 sqft

    Property

    Parking
    • Total spaces: 1
    • Parking features: Garage - Attached, Carport
    • Attached garage spaces: 1
    • Has carport: Yes
    Features
    • Levels: Two
    • Stories: 2
    • Exterior features: Courtyard, Lighting, Sidewalk
    Lot
    • Size: 2,000 Square Feet
    Details
    • Parcel number: 31213151900001320
    • Zoning: PUD
    • Special conditions: None

    Construction

    Type & style
    • Home type: Townhouse
    • Property subtype: Townhouse
    Materials
    • Block, Stucco, Wood Frame
    • Foundation: Slab
    • Roof: Shingle
    Condition
    • New construction: No
    • Year built: 2011

    Utilities & green energy

    • Sewer: Public Sewer
    • Water: Public
    • Utilities for property: Public

    Community & HOA

    Community
    • Features: Community Mailbox, Gated Community - No Guard, Pool, Sidewalks
    • Pet fee: $0 monthly
    • Subdivision: CLAYTON CROSSING TWNHMS SECOND AMD
    HOA
    • Has HOA: Yes
    • Services included: Community Pool, Maintenance Structure, Maintenance Grounds, Pool Maintenance
    • HOA fee: $268 monthly
    • HOA name: Rizetta and Company
    • HOA phone: 407-472-2471
    Location
    • Region: Oviedo

    Financial & listing details

    • Price per square foot: $221/sqft
    • Tax assessed value: $311,656
    • Annual tax amount: $4,478
    • Date on market: 2/11/2026
    • Cumulative days on market: 5 days
    • Listing terms: Cash,Conventional,FHA,VA Loan
    • Ownership: Fee Simple
    • Total actual rent: 0
    • Road surface type: Paved

    Price history

    DateEventPrice
    4/10/2026Sold$344,000+1.5%$221/sqft
    Source: Stellar MLS #O6380059 Report a problem
    2/16/2026Pending sale$339,000$218/sqft
    Source: Stellar MLS #O6380059 Report a problem
    2/12/2026Listed for sale$339,000+103%$218/sqft
    Source: Stellar MLS #O6380059 Report a problem
    7/6/2011Sold$167,000$107/sqft
    Source: Public Record Report a problem

    Public tax history

    YearProperty taxesTax assessment
    2025$4,556 +8.9%$311,656 -1.6%
    2024$4,185 +145.7%$316,866 +88.7%
    2023$1,703 +3.1%$167,893 +3%
    2022$1,652 -11.5%$163,003 +3%
    2021$1,867 +1.1%$158,255 +1.4%
    2020$1,847 +1.2%$156,070 +2.3%
    2019$1,825 $152,561 +1.9%
    2018$1,825 +1.2%$149,716 +2.1%
    2017$1,804 +0.9%$146,637 +1.4%
    2016$1,787 -1.9%$144,626 +1.4%
    2015$1,821 $142,623 +0.8%
    2014$1,821 +11.1%$141,491 +1.5%
    2013$1,640 +4.4%$139,400 -0.4%
    2012$1,571 +352.8%$139,932 +438.2%
    2011$347 +30%$26,000 +52.9%
    2010$267 +0.5%$17,000
    2009$266 -31.8%$17,000
    2008$390 -19.7%--
    2007$486 $32,880
    Find assessor info on the county website

    Neighborhood: 32765

    Nearby schools

    GreatSchools rating
    Get a cash offer in 3 minutes
    Find out how much your home could sell for in as little as 3 minutes with a no-obligation cash offer.
    Estimated market value
    $342,200
    Get a cash offer in 3 minutes
    Find out how much your home could sell for in as little as 3 minutes with a no-obligation cash offer.
    Estimated market value
    $342,200