If you are interested in submitting a backup offer, contact agent. Welcome to this stunning Mid-century California Ranch pool home, a true testament to pride of ownership. Situated on a 16,404 sq ft lot in a peaceful neighborhood, this 2,380 sq ft beautifully remodeled single-story residence offers the perfect blend of modern luxury and timeless charm. With 5 spacious bedrooms and 3 baths, including a luxurious primary suite with large walk-in closet and fireplace, this home is designed for both comfort and functionality. The heart of the home is the gourmet kitchen, featuring high-end appliances, breakfast bar and ample space for culinary creativity. The versatile floor plan includes bright living and family rooms with large sliders that open directly onto the showstopping entertainer's patio, creating an effortless indoor-outdoor flow. Step outside to the sparkling swimming pool and spa, ideal for relaxation and entertaining, and enjoy gathering around the firepit amidst gorgeous mountains and skyscape views. The yard offers lemon and tangerine trees and plenty of room for pets and play equipment, making it a true family paradise. This home is equipped with top-of-the-line features, including hardwood floors, three fireplaces, security system, full copper piping, dual-pane windows, and a whole-house fan for year-round comfort. The convenient laundry room and attached two-car garage with workbench add extra practicality. Ideally located near award-winning La Canada schools and scenic trails in the Angeles National Forest, with easy access to studios and downtown Los Angeles. Whether you're entertaining guests, working from home, or enjoying the tranquility of nature, this home offers the best of California living!
Sold for $2,500,000
Listed by: Engel & Voelkers La Canada • Sharon Hales • Contact: 818-652-7650
Bought with: CalStar
$2,500,000
5167 Crown Ave, La Canada Flintridge, CA 91011
5beds
2,380sqft
Single Family Residence
Built in 1958
0.38 Acres Lot
$2,445,300 Zestimate®
$1,050/sqft
$6,595 Estimated rent
Home value
$2,445,300
$2.20M - $2.71M
$6,595/mo
Zestimate® history
Owner options
List your home for rent
$6,595/mo
Rent Zestimate®
Find your next renter with Zillow Rental Manager. Plus, with online applications, you can quickly screen prospective tenants – for free.
$6,595/mo
Rent Zestimate®
Refinance and save
$15,885/mo
Est. payment
Refinancing to a lower rate could help reduce your monthly payments and save thousands over the life of the loan.
$15,885/mo
Est. payment
Explore your selling options
Work with a Zillow partner agent
Leverage their expertise and Zillow's premium Showcase listings to get your home seen by more buyers.
Get startedList with your own agent
Get your home in front of millions of buyers by listing it on Zillow.
Learn how to do itSell it yourself
Take full control of how buyers see your home on Zillow by listing For Sale by Owner (FSBO).
List your homeWhat's special
Attached two-car garageGourmet kitchenTimeless charmModern luxuryLemon and tangerine treesLuxurious primary suiteSecurity system
Zillow last checked:
Listing updated:
Listed by:
Sharon Hales DRE #01226757 sharon@sharonhales.com,
Engel & Voelkers La Canada
Bought with:
Jasmen Vartanian, DRE #01305999
CalStar
Source: CRMLS,MLS#: P1-21078 Originating MLS: California Regional MLS (Ventura & Pasadena-Foothills AORs)
Originating MLS: California Regional MLS (Ventura & Pasadena-Foothills AORs)Facts & features
Interior
Bedrooms & bathrooms
- Bedrooms: 5
- Bathrooms: 3
- 3/4 bathrooms: 3
Rooms
- Room types: Family Room, Kitchen, Laundry, Living Room, Primary Bedroom, Office, Other
Primary bedroom
- Features: Primary Suite
Bathroom
- Features: Dual Sinks, Jetted Tub, Stone Counters, Separate Shower, Walk-In Shower
Family room
- Features: Separate Family Room
Kitchen
- Features: Stone Counters, Remodeled, Updated Kitchen
Other
- Features: Walk-In Closet(s)
Heating
- Central
Cooling
- Central Air, Whole House Fan
Appliances
- Included: Convection Oven, Dishwasher, Gas Range, Refrigerator, Range Hood, Water To Refrigerator, Dryer, Washer
- Laundry: Inside
Features
- Breakfast Bar, Ceiling Fan(s), Crown Molding, Stone Counters, Recessed Lighting, Tile Counters, Primary Suite, Walk-In Closet(s)
- Flooring: Tile, Wood
- Windows: Double Pane Windows, Plantation Shutters
- Has fireplace: Yes
- Fireplace features: Den, Gas, Living Room, Primary Bedroom, Wood Burning
- Common walls with other units/homes: No Common Walls
Interior area
- Total interior livable area: 2,380 sqft
Property
Parking
- Total spaces: 2
- Parking features: Driveway, Garage, On Street
- Attached garage spaces: 2
Features
- Levels: One
- Stories: 1
- Patio & porch: Concrete
- Exterior features: Rain Gutters
- Has private pool: Yes
- Pool features: Gas Heat, Heated, In Ground, Waterfall
- Has spa: Yes
- Spa features: Heated, In Ground
- Fencing: Chain Link,Wood,Wrought Iron
- Has view: Yes
- View description: Mountain(s), Valley
Lot
- Size: 0.38 Acres
- Features: Back Yard, Front Yard
Details
- Parcel number: 5817018024
- Special conditions: Standard
- Horse amenities: Riding Trail
Construction
Type & style
- Home type: SingleFamily
- Property subtype: Single Family Residence
Materials
- Copper Plumbing
- Roof: Composition
Condition
- Year built: 1958
Utilities & green energy
- Sewer: Public Sewer
- Water: Public
Community & HOA
Community
- Features: Biking, Dog Park, Foothills, Gutter(s), Hiking, Horse Trails, Stable(s), Park, Suburban
- Security: Prewired, Security System, Closed Circuit Camera(s), Carbon Monoxide Detector(s), Smoke Detector(s)
Location
- Region: La Canada Flintridge
Financial & listing details
- Price per square foot: $1,050/sqft
- Tax assessed value: $912,216
- Annual tax amount: $28,385
- Date on market: 3/2/2025
- Cumulative days on market: 10 days
- Listing terms: Cash,Cash to New Loan
Price history
| Date | Event | Price |
|---|---|---|
| 4/14/2025 | Sold | $2,500,000+6.4%$1,050/sqft |
Source:  CRMLS #P1-21078 Report a problem CRMLS #P1-21078 Report a problem | ||
| 3/25/2025 | Pending sale | $2,349,000$987/sqft |
Source: CRMLS #P1-21078 Report a problem | ||
| 3/13/2025 | Contingent | $2,349,000$987/sqft |
Source: CRMLS #P1-21078 Report a problem | ||
| 3/3/2025 | Listed for sale | $2,349,000$987/sqft |
Source: CRMLS #P1-21078 Report a problem | ||
Public tax history
| Year | Property taxes | Tax assessment |
|---|---|---|
| 2025 | $28,385 +162.8% | $912,216 +2% |
| 2024 | $10,801 +3% | $894,330 +2% |
| 2023 | $10,481 +3.7% | $876,795 +2% |
| 2022 | $10,106 +0.5% | $859,604 +2% |
| 2021 | $10,054 +1.3% | $842,750 +1% |
| 2020 | $9,927 | $834,110 +2% |
| 2019 | $9,927 +4.8% | $817,756 +2% |
| 2018 | $9,468 | $801,722 +2% |
| 2017 | $9,468 -4.2% | $786,003 +2% |
| 2016 | $9,881 +1.9% | $770,592 +1.5% |
| 2015 | $9,695 +2.6% | $759,018 +2% |
| 2014 | $9,453 | $744,151 +2.5% |
| 2012 | -- | $726,265 +2% |
| 2011 | -- | $712,026 +0.8% |
| 2010 | -- | $706,705 -0.2% |
| 2009 | -- | $708,385 +2% |
| 2008 | -- | $694,496 +2% |
| 2007 | -- | $680,880 +13.4% |
| 2006 | -- | $600,540 |
| 2005 | -- | $600,540 +4% |
| 2004 | -- | $577,222 +1.9% |
| 2003 | -- | $566,644 +12.2% |
| 2002 | -- | $504,900 -5.4% |
| 2000 | -- | $533,964 |
Find assessor info on the county website
Neighborhood: 91011
Nearby homes
- $2,183,4003 bd3 ba1.7k sqft5203 Crown Ave, La Canada Flintridge, CA 91011Off Market
- $2,731,6004 bd4 ba3k sqft5157 Crown Ave, La Canada Flintridge, CA 91011Off Market
- $3,095,5005 bd5 ba2.9k sqft5161 Crown Ave, La Canada Flintridge, CA 91011Off Market
- $2,064,3003 bd3 ba2k sqft5214 Crown Ave, La Canada Flintridge, CA 91011Off Market
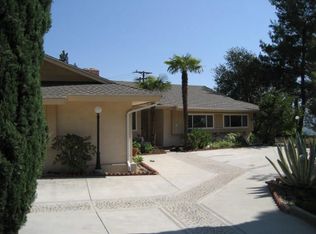
- $2,060,9003 bd2 ba2k sqft5214 Crown Ave, La Canada Flt, CA 91011Off Market
- $2,386,5004 bd3 ba2k sqft5159 Crown Ave, La Canada Flintridge, CA 91011Off Market
- $2,767,5005 bd4 ba3.6k sqft5207 Crown Ave, La Canada Flintridge, CA 91011Off Market
- $2,640,0004 bd3 ba2.3k sqft5147 Crown Ave, La Canada Flintridge, CA 91011Sold
Nearby schools
GreatSchools rating
- 10/10Paradise Canyon Elementary SchoolGrades: K-6Distance: 0.5 mi
- 9/10La Canada High SchoolGrades: 7-12Distance: 1.1 mi
Get a cash offer in 3 minutes
Find out how much your home could sell for in as little as 3 minutes with a no-obligation cash offer.
Estimated market value
$2,445,300
Get a cash offer in 3 minutes
Find out how much your home could sell for in as little as 3 minutes with a no-obligation cash offer.
Estimated market value
$2,445,300
- California
- Los Angeles County
- La Canada Flintridge
- 91011
- 5167 Crown Ave
Nearby cities
Nearby zip codes
Other La Canada Flintridge Topics
- Apartments for Rent in 91011
- Houses for Sale in 91011
- Houses for Rent in 91011
- 91011 Real Estate
- La Canada Flintridge Condos
- Houses for Sale in La Canada Flintridge
- Newest Listings in La Canada Flintridge
- La Canada Flintridge Home Values
- La Canada Flintridge Real Estate Agents
- La Canada Flintridge Refinance
- La Canada Flintridge Mortgage Rates
