Skip main navigation
Pending
  • $425,000

    5167 Hilltop Dr, Florence, OR 97439

    3beds
    1,600sqft
    Residential, Manufactured Home
    Built in 2005
    10,018 Square Feet Lot
    $-- Zestimate®
    $266/sqft
    $-- HOA

    What's special

    Tool shedCovered deck areaUpdated appliancesDedicated laundry roomDog runSoaking tubGenerous storage throughout
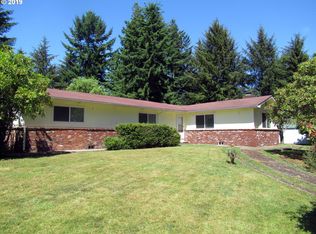
    Well maintained 3 bedroom, 2 bathroom home on a desirable corner lot in a peaceful setting near two lakes. This property offers a great balance of comfort and outdoor living, just minutes from Woahink Lake and Siltcoos Lake, making it ideal for those who enjoy fishing, boating, and nature.Inside, you will find a bright and open living space with a functional, well thought out layout that flows seamlessly into the kitchen and dining area. The kitchen features updated appliances including a nearly new dishwasher and oven, both just one month old. Washer and dryer are included for added convenience.The primary suite offers ample space with a double vanity and soaking tub. Additional highlights include a dedicated laundry room and generous storage throughout.Outside, enjoy a fenced backyard with room to relax or entertain, a covered deck area, dog run, fenced boat storage, and a tool shed. The corner lot provides added space, privacy, and flexibility.A great opportunity to own a well cared for home close to lakes, recreation, and all that the Oregon Coast has to offer.
    75 days
    |
    402
    |
    15
    |

    Zillow last checked:

    Listing updated:

    Listed by:

    Kelsey Peterson 541-999-2584,

    TR Hunter Real Estate

    Source: RMLS (OR),MLS#: 160327144MLS Logo

      Facts & features

      Interior

      Bedrooms & bathrooms
      • Bedrooms: 3
      • Bathrooms: 2
      • Full bathrooms: 2
      • Main level bathrooms: 2
      Rooms
      • Room types: Bedroom 2, Bedroom 3, Dining Room, Family Room, Kitchen, Living Room, Primary Bedroom
      Primary bedroom
      • Level: Main
      Bedroom 2
      • Level: Main
      Bedroom 3
      • Level: Main
      Dining room
      • Level: Main
      Kitchen
      • Level: Main
      Living room
      • Level: Main
      Heating
      • Forced Air
      Appliances
      • Included: Dishwasher, Free-Standing Range, Free-Standing Refrigerator, Range Hood, Washer/Dryer, Electric Water Heater
      Features
      • Vaulted Ceiling(s), Kitchen Island
      • Flooring: Vinyl, Wall to Wall Carpet
      • Windows: Double Pane Windows, Vinyl Frames
      • Basement: Crawl Space
      Interior area
      • Total structure area: 1,600
      • Total interior livable area: 1,600 sqft

      Property

      Parking
      • Total spaces: 2
      • Parking features: Carport, Driveway, RV Boat Storage, Garage Door Opener, Attached
      • Attached garage spaces: 2
      • Has carport: Yes
      • Has uncovered spaces: Yes
      Accessibility
      • Accessibility features: Accessible Entrance, Garage On Main, Main Floor Bedroom Bath, Natural Lighting, Utility Room On Main, Accessibility
      Features
      • Stories: 1
      • Patio & porch: Covered Patio, Deck
      • Exterior features: Dog Run, Yard
      • Fencing: Fenced
      • Has view: Yes
      • View description: Territorial, Trees/Woods
      Lot
      • Size: 10,018 Square Feet
      • Features: Corner Lot, Level, Trees, SqFt 10000 to 14999
      Details
      • Additional structures: RVBoatStorage, ToolShed
      • Parcel number: 0869972

      Construction

      Type & style
      • Home type: MobileManufactured
      • Property subtype: Residential, Manufactured Home
      Materials
      • Cement Siding
      • Foundation: Block, Skirting
      • Roof: Composition
      Condition
      • Resale
      • New construction: No
      • Year built: 2005

      Utilities & green energy

      • Sewer: Septic Tank
      • Water: Community

      Community & HOA

      HOA
      • Has HOA: No
      Location
      • Region: Florence

      Financial & listing details

      • Price per square foot: $266/sqft
      • Tax assessed value: $219,662
      • Annual tax amount: $2,111
      • Date on market: 4/27/2026
      • Cumulative days on market: 75 days
      • Listing terms: Cash,Conventional,FHA,VA Loan
      • Road surface type: Paved

        Estimated market value

        Not available

        Estimated sales range

        Not available

        Not available

        Price history

        DateEventPrice
        7/2/2026Pending sale$425,000$266/sqft
        Source: RMLS (OR) #160327144 Report a problem
        4/27/2026Listed for sale$425,000+64.1%$266/sqft
        Source: RMLS (OR) #160327144 Report a problem
        2/20/2020Sold$259,000-3.7%$162/sqft
        Source: RMLS (OR) #19474296 Report a problem
        1/13/2020Pending sale$269,000$168/sqft
        Source: Coldwell Banker Coast Real Estate #19474296 Report a problem
        12/6/2019Listed for sale$269,000+24%$168/sqft
        Source: Coldwell Banker Coast Real Est #19474296 Report a problem
        9/10/2015Sold$217,000-3.6%$136/sqft
        Source: RMLS (OR) #15127384 Report a problem
        7/23/2015Pending sale$225,000$141/sqft
        Source: Windermere/Florence Real Estate #15127384 Report a problem
        7/9/2015Listed for sale$225,000+542.9%$141/sqft
        Source: Windermere/Florence RealEstate #15127384 Report a problem
        11/15/2002Sold$35,000$22/sqft
        Source: Agent Provided Report a problem

        Public tax history

        YearProperty taxesTax assessment
        2018$1,747 $153,316 +3%
        2017$1,747 +3.8%$148,850 +3%
        2016$1,683 +2.9%$144,515 +3%
        2015$1,636 +1.8%$140,306 +3%
        2014$1,607 +6.3%$136,219 +3%
        2013$1,511 +8.3%$132,251 +3%
        2012$1,395 $128,399 +3%
        2011-- $124,659 +3%
        2010-- $121,028 +3%
        2009-- $117,503 +3%
        2008-- $114,081 +3%
        2007-- $110,758 +152.4%
        2006-- $43,876 +125.3%
        2005-- $19,475 +3%
        2004-- $18,908 +3%
        2003-- $18,357 +3%
        2002-- $17,822
        Find assessor info on the county website

        Monthly payment

        Estimated monthly payment$1,822
        All calculations are estimates and provided by Zillow, Inc. for informational purposes only. Actual amounts may vary.
        HOA fees may include property taxes on listings classified as Co-Ops. Contact the listing agent and/or owner for fee details.
        Mortgage interest rates are dependent on a number of factors, including credit score, down payment, and repayment length. Interest rate data provided by Zillow Group Marketplace, Inc. as of 1/1/1970 from various mortgage lenders with which we have lead or other similar arrangements; the Estimated Payment is an average of those rates.
        See how much you could borrow to make a competitive offer.

        Climate risks

        Neighborhood: 97439

        Getting around

        0 / 100
        Car-Dependent
        4 / 100
        Somewhat Bikeable

        Nearby schools

        GreatSchools rating
        Schools provided by the listing agent
        • Elementary: Siuslaw
        • Middle: Siuslaw
        • High: Siuslaw

        Source: RMLS (OR). This data may not be complete. We recommend contacting the local school district to confirm school assignments for this home.

        A local agent can set up tours, give advice and negotiate with sellers.

        Browse local experts

        Similar homes