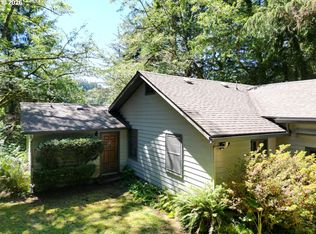
Welcome to 83340 Spruce Lane, a warm and inviting 1,252 SF chalet-style home nestled on a beautifully wooded and manicured landscaped 0.67-acre lot with fully fenced back yard. This recently renovated property is exceptionally well appointed with custom hardwood floors and large exposed beam ceilings.The light-filled living area features vaulted exposed beamed ceilings, large windows, and a pellet stove for cozy comfort and a newer ductless heat pump system for your year around comfort. The updated kitchen is equipped with LVP flooring, new countertops, cabinets and newer appliances. Both bathrooms have been completely renovated in the last couple years. From the kitchen and living room there is access to the new spacious front and side deck, with a large wind protected patio to the rear of the home, ideal for relaxing or entertaining.The home has two well appointed bedrooms with a 3rd large sleeping loft with its own bathroom upstairs. Additional upgrades include newer carpet, a newer roof, vinyl windows, new landscaping and water feature and fully fenced back/side yard. The detached garage/RV barn (1135sf) with pull through RV doors, additional workshop (509sf) and a partly finished guest area with a finished full bathroom adjacent to the shop with stairs above shop that a new owner can finish to their specific taste (1134sf). Don’t miss this rare opportunity to own a beautifully updated, property in the heart of the Woodlands that is adjacent to Siltcoos Lake, Woahink Lake and just a moment from Darlings resort and the beach. Schedule your private tour today!
Pending
$699,000
83340 Spruce Ln, Florence, OR 97439
2beds
1,252sqft
Residential, Single Family Residence
Built in 1981
0.67 Acres Lot
$669,100 Zestimate®
$558/sqft
$-- HOA
What's special
Additional workshopUpdated kitchenNewer appliancesLarge windowsLarge exposed beam ceilingsVaulted exposed beamed ceilingsTwo well appointed bedrooms
- 82 days
- 179
- 6
Zillow last checked:
Listing updated:
Listed by:
John Barnett 541-729-8089,
Coldwell Banker Coast Real Est
Source: RMLS (OR),MLS#: 343750240
Facts & features
Interior
Bedrooms & bathrooms
- Bedrooms: 2
- Bathrooms: 2
- Full bathrooms: 2
- Main level bathrooms: 1
Rooms
- Room types: Bedroom 2, Dining Room, Family Room, Kitchen, Living Room, Primary Bedroom
Primary bedroom
- Level: Main
Heating
- Mini Split, Zoned
Cooling
- Has cooling: Yes
Appliances
- Included: Dishwasher, Free-Standing Range, Free-Standing Refrigerator, Microwave, Washer/Dryer, Electric Water Heater
- Laundry: Laundry Room
Features
- High Ceilings, Vaulted Ceiling(s)
- Flooring: Hardwood, Luxury Vinyl Tile, Tile, Wall to Wall Carpet
- Windows: Double Pane Windows, Vinyl Frames
- Basement: Crawl Space
- Fireplace features: Pellet Stove
Interior area
- Total structure area: 1,252
- Total interior livable area: 1,252 sqft
Property
Parking
- Total spaces: 4
- Parking features: Driveway, RV Access/Parking, Garage Door Opener, Detached, Extra Deep Garage, Oversized
- Garage spaces: 4
- Has uncovered spaces: Yes
Features
- Stories: 2
- Patio & porch: Patio, Porch
- Exterior features: RV Hookup, Water Feature
- Fencing: Fenced
- Has view: Yes
- View description: Trees/Woods
Lot
- Size: 0.67 Acres
- Features: Level, Private, Trees, SqFt 20000 to Acres1
Details
- Additional structures: Outbuilding, RVHookup, Workshop
- Parcel number: 0869980
- Zoning: R
Construction
Type & style
- Home type: SingleFamily
- Architectural style: Chalet
- Property subtype: Residential, Single Family Residence
Materials
- Board & Batten Siding, Metal Siding, T111 Siding
- Foundation: Concrete Perimeter
- Roof: Metal
Condition
- Updated/Remodeled
- New construction: No
- Year built: 1981
Utilities & green energy
- Sewer: Septic Tank
- Water: Public
- Utilities for property: Cable Connected
Green energy
- Water conservation: Water-Smart Landscaping
Community & HOA
Community
- Security: Security Lights
HOA
- Has HOA: No
Location
- Region: Florence
Financial & listing details
- Price per square foot: $558/sqft
- Tax assessed value: $462,916
- Annual tax amount: $1,860
- Date on market: 7/17/2026
- Cumulative days on market: 82 days
- Listing terms: Cash,Conventional,FHA,VA Loan
- Road surface type: Paved
Estimated market value
$669,100
$636,000 - $703,000
$2,143/mo
Price history
| Date | Event | Price |
|---|---|---|
| 9/30/2026 | Pending sale | $699,000$558/sqft |
Source:  RMLS (OR) #343750240 Report a problem RMLS (OR) #343750240 Report a problem | ||
| 7/17/2026 | Listed for sale | $699,000+191.3%$558/sqft |
Source: RMLS (OR) #343750240 Report a problem | ||
| 10/10/2018 | Sold | $240,000-7.3%$192/sqft |
Source: RMLS (OR) #18627293 Report a problem | ||
| 9/5/2018 | Pending sale | $259,000$207/sqft |
Source: Coldwell Banker Coast Real Estate #18627293 Report a problem | ||
| 7/25/2018 | Price change | $259,000-7.3%$207/sqft |
Source: Coldwell Banker Coast Real Estate #18627293 Report a problem | ||
| 6/27/2018 | Price change | $279,500-3.5%$223/sqft |
Source: Coldwell Banker Coast Real Estate #18627293 Report a problem | ||
| 5/2/2018 | Listed for sale | $289,500+99.7%$231/sqft |
Source: Coldwell Banker Coast Real Estate #18627293 Report a problem | ||
| 12/23/2004 | Sold | $145,000$116/sqft |
Source: Public Record Report a problem | ||
Public tax history
| Year | Property taxes | Tax assessment |
|---|---|---|
| 2025 | $1,860 +3.5% | $165,266 +3% |
| 2024 | $1,797 +2.7% | $160,453 +3% |
| 2023 | $1,750 +8.6% | $155,780 +7.3% |
| 2022 | $1,611 +17.2% | $145,115 +18.2% |
| 2021 | $1,375 +2.9% | $122,817 +3% |
| 2020 | $1,336 +4% | $119,240 +3% |
| 2019 | $1,285 -1% | $115,767 +3% |
| 2018 | $1,298 | $112,396 +3% |
| 2017 | $1,298 +3.7% | $109,122 +3% |
| 2016 | $1,251 +2.8% | $105,944 +3% |
| 2015 | $1,217 +1.8% | $102,858 +3% |
| 2014 | $1,196 +6.2% | $99,862 +3% |
| 2013 | $1,125 +8.2% | $96,953 +3% |
| 2012 | $1,040 | $94,129 +3% |
| 2011 | -- | $91,387 +3% |
| 2010 | -- | $88,725 +3% |
| 2009 | -- | $86,141 +3% |
| 2008 | -- | $83,632 +3% |
| 2007 | -- | $81,196 +3% |
| 2006 | -- | $78,831 +3% |
| 2005 | -- | $76,535 +3% |
| 2004 | -- | $74,306 +3% |
| 2003 | -- | $72,142 +3% |
| 2002 | -- | $70,041 +3% |
| 2001 | -- | $68,001 +3% |
| 2000 | -- | $66,020 |
Find assessor info on the county website
Monthly payment
Est. payment
Payment breakdown
Explore the cost of this home by adjusting the details. Changes won't be saved.Climate risks
Neighborhood: 97439
Nearby schools
Schools provided by the listing agent
- Elementary: Siuslaw
- Middle: Siuslaw
- High: Siuslaw
Source: RMLS (OR). This data may not be complete. We recommend contacting the local school district to confirm school assignments for this home.

Similar homes
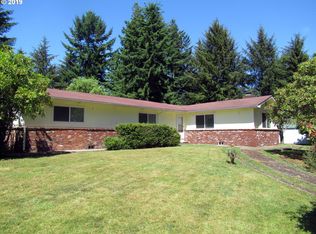
- $675,0003 bd2 ba1.5k sqft5360 Buckskin Bob, Florence, OR 97439Active

 MLS ID #423253606, Andy Johnson, Coldwell Banker Coast Real Est. RMLS (OR)
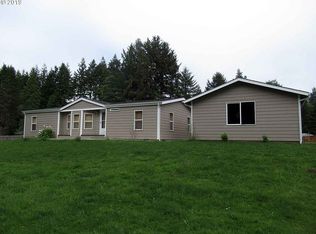
 - $657,9002 bd1 ba1.5k sqft84614 E Lake Dr, Florence, OR 97439Active
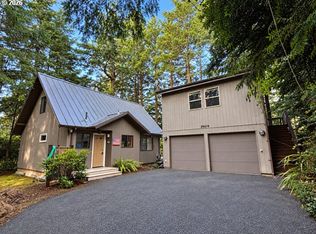 MLS ID #569165766, Timothy Sapp, TR Hunter Real Estate. RMLS (OR)
 - $459,9002 bd2 ba1.3k sqft83362 Parkway Dr, Florence, OR 97439Active
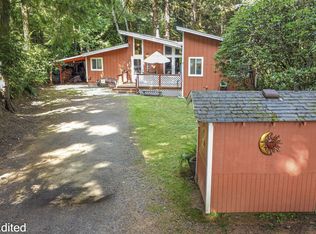 MLS ID #745319223, Linda Tipton, RE/MAX South Coast. RMLS (OR)
 - $539,0002 bd2 ba994 sqft83558 Kiechle Arm Rd, Florence, OR 97439Active
 MLS ID #136745013, Jim Hoberg, West Coast Real Estate Service. RMLS (OR)
 - $649,0003 bd2 ba1.7k sqft1145 8th St, Florence, OR 97439ActiveMLS ID #102452343, Jim Hoberg, West Coast Real Estate Service. RMLS (OR)
- $845,0002 bd2 ba1.6k sqft83235 Clear Lake Rd, Florence, OR 97439ActiveMLS ID #326389366, Jim Hoberg, West Coast Real Estate Service. RMLS (OR)
- $639,9003 bd2 ba1.6k sqft2184 13th St, Florence, OR 97439ActiveMLS ID #270579968, Andrew Childers, RE/MAX South Coast. RMLS (OR)
- $475,0003 bd3 ba1.7k sqft85434 Glenada Rd, Florence, OR 97439ActiveMLS ID #564564363, Anthony Wells, Berkshire Hathaway HomeServices NW Real Estate. RMLS (OR)
- $989,0003 bd1 ba1.1k sqft83187 Clear Lake Rd, Florence, OR 97439ActiveMLS ID #273797421, Jim Hoberg, West Coast Real Estate Service. RMLS (OR)
- $750,0003 bd2 ba1.6k sqft85600 Maple St, Florence, OR 97439ActiveMLS ID #424944117, Emily Van Weerdhuizen, River to Coast Real Estate. RMLS (OR)
- $699,0002 bd3 ba1.6k sqft87921 Star View Dr, Florence, OR 97439ActiveMLS ID #659546746, Wendy Thomas, Triple Oaks Realty LLC. RMLS (OR)
- $695,0002 bd1 ba1.4k sqft84546 Grant Creek Rd, Westlake, OR 97493ActiveMLS ID #206525012, Philip Wilson, Windermere Real Estate Lane County. RMLS (OR)
- $759,0003 bd2 ba1.8k sqft5004 N Loftus Rd, Florence, OR 97439ActiveMLS ID #423536542, Shanna McCord, Fathom Realty Oregon, LLC. RMLS (OR)
- $674,9003 bd2 ba1.8k sqft88051 Lake Point Dr, Florence, OR 97439ActiveMLS ID #263362591, Oscar Rigoli, Windermere Real Estate Lane County. RMLS (OR)
- $649,0003 bd2 ba1.7k sqft88090 Windleaf Way, Florence, OR 97439For Sale
 MLS ID #26-2070, Michael A Redman, Taylor & Taylor Realty Company. OCMLS
 - $625,0003 bd2 ba1.7k sqft87997 Kelsie Way, Florence, OR 97439ActiveMLS ID #436733826, Andy Johnson, Coldwell Banker Coast Real Est. RMLS (OR)
- $575,0003 bd2 ba1.4k sqft3330 31st St, Florence, OR 97439ActiveMLS ID #183869183, Sarah Quinn, West Coast Real Estate Service. RMLS (OR)
- $525,0003 bd2 ba1.7k sqft5045 N Loftus Rd, Florence, OR 97439ActiveMLS ID #183278526, Jillian Burris, RE/MAX South Coast. RMLS (OR)
