Skip main navigation
Off market
  • $1,181,900

    51670 Ashton Ct, Granger, IN 46530

    5beds
    6,792sqft
    SingleFamily
    Built in 1995
    1.09 Acres Lot
    $1,181,900 Zestimate®
    $174/sqft
    $4,505 Estimated rent

    Home value

    $1,181,900

    $1.09M - $1.30M

    $4,505/mo

    Zestimate® history
    Loading
    Loading...

    Owner options

    List your home for rent

    $4,505/mo

    Rent Zestimate®

    Find your next renter with Zillow Rental Manager. Plus, with online applications, you can quickly screen prospective tenants – for free.

    Learn more

    $4,505/mo

    Rent Zestimate®

    Refinance and save

    $7,340/mo

    Est. payment

    Refinancing to a lower rate could help reduce your monthly payments and save thousands over the life of the loan.

    See today's rates

    $7,340/mo

    Est. payment

    Explore your selling options

    Work with a Zillow partner agent

    Leverage their expertise and Zillow's premium Showcase listings to get your home seen by more buyers.

    Get started

    List with your own agent

    Get your home in front of millions of buyers by listing it on Zillow.

    Learn how to do it

    Sell it yourself

    Take full control of how buyers see your home on Zillow by listing For Sale by Owner (FSBO).

    List your home

    What's special

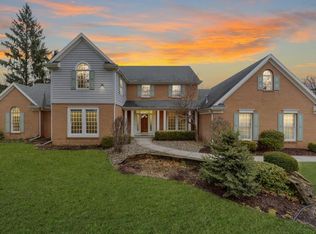
    Magnificent all brick one-owner home in exclusive Woodland Hills built by Village Construction. Stunning all brick entrance with custom leaded glass windows and massive entry doors. Grande 2-story foyer offers open staircase, tiled floor and imported crystal chandelier. All NEW trim, hardwood flooring, tile and marble vanity tops. Extensive crown dental trims, 10' ceilings and 6-panel pocket doors. All new windows and doors. Formal dining room is large enough to host Holiday dinners. Fantastic eat-in kitchen with all the bells and whistles including abundant cabinet space, 8??????????? x 4??????????? granite island with seating, Sub-Zero refrigerator and don???????????t miss the Butler???????????s pantry! Soaring 2-story Great Room with high windows and gas fireplace. Main floor library offers quiet space with French door design. Main floor bedroom suite with private bathroom is a bonus. 4 additional bedrooms upstairs incl. owner's suite w 2 walk-in closets plus spacious bathroom including skylight, double lavatory, new whirlpool tub, large tiled shower, plus commode and bidet. Bedroom 2 has its own private bath, plus a Jack and Jill bath between bedrooms 3 and 4. Lower level has recreational space with wet bar, fireplace plus full bathroom and 2 large rooms with walk-in closets. Schedule to see this beautiful home today! HVAC: 2 furnaces and central A C units for efficiency. Endless storage! Buyer to verify taxes, dimensions, sq. footage and schools. Appliances included but not warranted.

    This property is off market, which means it's not currently listed for sale or rent on Zillow. This may be different from what's available on other websites or public sources.

    Facts & features

    Interior

    Bedrooms & bathrooms
    • Bedrooms: 5
    • Bathrooms: 6
    • Full bathrooms: 5
    • 1/2 bathrooms: 1
    • Main level bathrooms: 2
    Heating
    • Forced air, Gas, Solar
    Cooling
    • Central
    Appliances
    • Included: Dishwasher, Garbage disposal, Microwave, Refrigerator, Washer
    • Laundry: Gas Dryer Hookup, Main Level, Laundry Chute
    Features
    • Breakfast Bar, Kitchen Island, Great Room, Stone Counters, Eat-in Kitchen, Bidet, Crown Molding, Entrance Foyer, 1st Bdrm En Suite, Ceiling-9+, Main Level Bedroom Suite, Twin Sink Vanity, Utility Sink, Pantry-Walk In, Built-in Desk, Jack & Jill Bath
    • Flooring: Tile, Carpet, Hardwood
    • Doors: Pocket Doors, Six Panel Doors
    • Basement: Finished
    • Attic: Pull Down Stairs
    • Has fireplace: Yes
    • Fireplace features: masonry
    Interior area
    • Structure area source: Public Records
    • Total interior livable area: 6,792 sqft
    • Finished area below ground: 1520

    Property

    Parking
    • Parking features: Garage - Attached, Off-street
    Features
    • Exterior features: Brick
    • Has spa: Yes
    Lot
    • Size: 1.09 Acres
    • Features: Corner Lot
    • Residential vegetation: Partially Wooded
    Details
    • Parcel number: 710416328001000003
    • Other equipment: Irrigation Equipment

    Construction

    Type & style
    • Home type: SingleFamily
    • Architectural style: Two Story
    Materials
    • brick
    • Foundation: Slab
    • Roof: Asphalt
    Condition
    • Year built: 1995

    Utilities & green energy

    • Sewer: Septic Tank
    • Water: Well

    Community & neighborhood

    Security
    • Security features: Smoke Detector(s)
    Location
    • Region: Granger

    HOA & financial

    HOA
    • Has HOA: Yes
    • HOA fee: $25 monthly

    Other

    Other facts
    • Sewer: Septic Tank
    • Heating: High Efficiency Furnace
    • WaterSource: Well
    • Appliances: Gas Cooktop, Humidifier, Gas Water Heater, Water Softener Owned, Built-In Gas Grill, Oven-Built-In, Kitchen Exhaust Downdraft
    • InteriorFeatures: Breakfast Bar, Kitchen Island, Great Room, Stone Counters, Eat-in Kitchen, Bidet, Crown Molding, Entrance Foyer, 1st Bdrm En Suite, Ceiling-9+, Main Level Bedroom Suite, Twin Sink Vanity, Utility Sink, Pantry-Walk In, Built-in Desk, Jack & Jill Bath
    • Roof: Shingle
    • GarageYN: true
    • ArchitecturalStyle: Two Story
    • HeatingYN: true
    • CoolingYN: true
    • RoomsTotal: 11
    • LotFeatures: Corner Lot
    • MainLevelBathrooms: 2
    • FarmLandAreaUnits: Square Feet
    • ParkingFeatures: Off Street, Circular Driveway, Concrete
    • Vegetation: Partially Wooded
    • OpenParkingYN: true
    • SecurityFeatures: Smoke Detector(s)
    • LaundryFeatures: Gas Dryer Hookup, Main Level, Laundry Chute
    • OtherEquipment: Irrigation Equipment
    • Attic: Pull Down Stairs
    • BelowGradeFinishedArea: 1520
    • FoundationDetails: Poured Concrete
    • RoomBedroom2Level: Main
    • RoomLivingRoomLevel: Main
    • LivingAreaSource: Public Records
    • RoomBedroom1Level: Upper
    • RoomBedroom3Level: Upper
    • RoomBedroom4Level: Upper
    • RoomBedroom5Level: Upper
    • LotSizeSource: Public Records
    • CommunityFeatures: City/Town/Suburb
    • DoorFeatures: Pocket Doors, Six Panel Doors
    • AboveGradeFinishedAreaSource: Public Records
    • BelowGradeFinishedAreaSource: Public Records
    • BuildingAreaSource: Public Records

    Price history

    DateEventPrice
    4/25/2022Pending sale$995,000
    Source: IRMLS #202208567 Report a problem
    3/16/2022Listed for sale$995,000+32.7%
    Source: IRMLS #202208567 Report a problem
    10/11/2019Listing removed$749,999$110/sqft
    Source: South Bend - WEICHERT, REALTORS - Jim Dunfee and Associates #201913338 Report a problem
    8/12/2019Price change$749,999-5.7%$110/sqft
    Source: South Bend - WEICHERT, REALTORS - Jim Dunfee and Associates #201913338 Report a problem
    4/12/2019Listed for sale$795,000$117/sqft
    Source: Weichert Rltrs-J.Dunfee&Assoc. #201913338 Report a problem
    10/30/2018Listing removed$795,000$117/sqft
    Source: South Bend - WEICHERT, REALTORS - Jim Dunfee and Associates #201828323 Report a problem
    8/8/2018Price change$795,000-3.6%$117/sqft
    Source: South Bend - WEICHERT, REALTORS - Jim Dunfee and Associates #201828323 Report a problem
    6/29/2018Listed for sale$825,000$121/sqft
    Source: Weichert Rltrs-J.Dunfee&Assoc. #201828323 Report a problem

    Public tax history

    YearProperty taxesTax assessment
    2025$11,447 +8.4%$1,004,300 +7.4%
    2024$10,561 -3.1%$935,000 +8.8%
    2023$10,894 +38.6%$859,700 -0.7%
    2022$7,858 +1.8%$866,000 +37.1%
    2021$7,719 +13.5%$631,600 +1.7%
    2020$6,801 -22.5%$620,800 -8.1%
    2019$8,774 -3.2%$675,800 -3.4%
    2018$9,064 +11.6%$699,800 +1.8%
    2017$8,124 +0.6%$687,400 +13%
    2016$8,077 -2.3%$608,500 -2.3%
    2014$8,268 +38%$622,600 +39%
    2013$5,989 -29.6%$447,900 -38.1%
    2012$8,502 +17.1%$723,500 +27.1%
    2011$7,262 -0.5%$569,300
    2010$7,301 -11.5%$569,300 -19.7%
    2009$8,250 $708,800 +42.5%
    2007-- $497,400 -50.8%
    2006$8,680 +2.6%$1,011,600
    2004$8,463 -41.9%$1,011,600 -56.3%
    2003$14,576 $2,315,690 +2432.7%
    2001-- $91,430

    Find assessor info on the county website

    Neighborhood: 46530

    Nearby schools

    GreatSchools rating
    Schools provided by the listing agent
    • Elementary: Darden Primary Center
    • Middle: Clay
    • High: Clay
    • District: South Bend Community School Co

    Source: The MLS. This data may not be complete. We recommend contacting the local school district to confirm school assignments for this home.

    Get pre-qualified for a loan
    At Zillow Home Loans, we can pre-qualify you in as little as 5 minutes with no impact to your credit score.

    An equal housing lender. NMLS #10287.

    Sell for more on Zillow
    Get a Zillow Showcase℠ listing at no additional cost and you could sell for .
    $1,181,900
    2% more
    +$23,638
    With Zillow Showcase(estimated)
    $1,205,538