Skip main navigation
Closed
  • $922,000

    51699 Ashton Ct, Granger, IN 46530

    4beds
    5,676sqft
    Single Family Residence
    Built in 1988
    1.69 Acres Lot
    $1,156,100 Zestimate®
    $--/sqft
    $4,172 Estimated rent

    Home value

    $1,156,100

    $1.05M - $1.28M

    $4,172/mo

    Zestimate® history
    Loading
    Loading...

    Owner options

    List your home for rent

    $4,172/mo

    Rent Zestimate®

    Find your next renter with Zillow Rental Manager. Plus, with online applications, you can quickly screen prospective tenants – for free.

    Learn more

    $4,172/mo

    Rent Zestimate®

    Refinance and save

    $5,555/mo

    Est. payment

    Refinancing to a lower rate could help reduce your monthly payments and save thousands over the life of the loan.

    See today's rates

    $5,555/mo

    Est. payment

    Explore your selling options

    Work with a Zillow partner agent

    Leverage their expertise and Zillow's premium Showcase listings to get your home seen by more buyers.

    Get started

    List with your own agent

    Get your home in front of millions of buyers by listing it on Zillow.

    Learn how to do it

    Sell it yourself

    Take full control of how buyers see your home on Zillow by listing For Sale by Owner (FSBO).

    List your home

    What's special

    Beautifully manicured landscapingWorkbench spaceCul de sacSpectacular crown moldingCustom built cabinetsMultiple living spacesGuest rooms
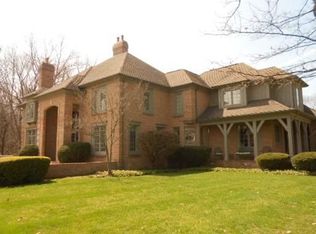
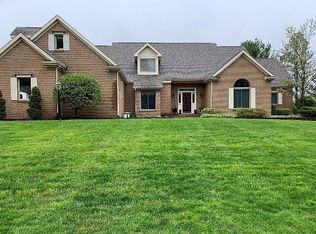
    Get into your dream home in beautiful Woodland Hills Estates, Michiana. This stunning, all brick, 4 bedroom, 5.5 bath home is situated on 1.68 acres of a quiet, wooded, cul de sac. Boasting abundant privacy, four fireplaces, and all guest rooms with ensuite baths, you will love the amazing view of the backyard and lake, the minute you walk through the front door! Start your day with coffee on the beautiful sun porch, outside on the fabulous brick patio, or in the master suite attached study. The spectacular crown molding, woodwork and custom built cabinets all display fresh paint, and the basement and upstairs rooms claim brand new carpeting. With multiple living spaces, including the tremendous finished lower level, there's abundant capacity for entertaining. Enjoy the dedicated gym area, complete with sauna for sale, and expansive, organized storage, including workbench space. A three car garage and beautifully manicured landscaping with tree top lights for night time, round out the features that ensure to delight you. This home is a gem in the best neighborhood in Granger. Call your agent to get in today, because Woodland Hills living is all about you!

    Zillow last checked:

    Listing updated:

    Listed by:

    Diane Bennett team@inspiredhomes.com,

    Inspired Homes Indiana

    Bought with:

    Julia B Robbins, RB14044191

    RE/MAX 100

    Source: IRMLS,MLS#: 202321543MLS Logo

    Facts & features

    Interior

    Bedrooms & bathrooms
    • Bedrooms: 4
    • Bathrooms: 6
    • Full bathrooms: 5
    • 1/2 bathrooms: 1
    • Main level bedrooms: 1
    Bedroom 1
    • Level: Main
    Bedroom 2
    • Level: Upper
    Dining room
    • Level: Main
    • Area: 630
    • Dimensions: 35 x 18
    Family room
    • Level: Basement
    • Area: 600
    • Dimensions: 20 x 30
    Kitchen
    • Level: Main
    • Area: 156
    • Dimensions: 13 x 12
    Living room
    • Level: Main
    • Area: 555
    • Dimensions: 37 x 15
    Office
    • Level: Main
    • Area: 380
    • Dimensions: 20 x 19
    Heating
    • Natural Gas, Forced Air
    Cooling
    • Central Air, Ceiling Fan(s)
    Appliances
    • Included: Disposal, Range/Oven Hook Up Elec, Range/Oven Hook Up Gas, Range/Oven Hk Up Gas/Elec, Dishwasher, Microwave, Refrigerator, Gas Cooktop, Dryer-Gas, Humidifier, Ice Maker, Exhaust Fan, Oven-Built-In, Convection Oven, Double Oven, Electric Oven, Gas Range, Gas Water Heater, Water Softener Owned
    • Laundry: Gas Dryer Hookup, Dryer Hook Up Gas/Elec, Sink, Main Level
    Features
    • 1st Bdrm En Suite, Bar, Bookcases, Ceiling-9+, Ceiling Fan(s), Vaulted Ceiling(s), Cedar Closet(s), Walk-In Closet(s), Countertops-Solid Surf, Crown Molding, Eat-in Kitchen, Soaking Tub, Open Floorplan, Pantry, Wet Bar, Stand Up Shower, Tub and Separate Shower, Tub/Shower Combination, Main Level Bedroom Suite, Formal Dining Room, Great Room, Custom Cabinetry
    • Flooring: Hardwood, Carpet, Ceramic Tile
    • Doors: Pocket Doors, Six Panel Doors
    • Windows: Blinds
    • Basement: Full,Finished,Concrete,Sump Pump
    • Attic: Pull Down Stairs,Storage
    • Number of fireplaces: 4
    • Fireplace features: Den, Dining Room, Family Room, Kitchen, Recreation Room, Gas Log, Three +, Gas Starter
    Interior area
    • Total structure area: 6,576
    • Total interior livable area: 5,676 sqft
    • Finished area above ground: 4,052
    • Finished area below ground: 1,624

    Property

    Parking
    • Total spaces: 3
    • Parking features: Attached, Garage Door Opener, Garage Utilities, Concrete
    • Attached garage spaces: 3
    • Has uncovered spaces: Yes
    Accessibility
    • Accessibility features: Chair Rail
    Features
    • Levels: Two
    • Stories: 2
    • Patio & porch: Patio, Porch Covered
    • Exterior features: Irrigation System, Workshop
    • Fencing: None
    • Has view: Yes
    • Waterfront features: Waterfront, Lake, Pond
    Lot
    • Size: 1.69 Acres
    • Dimensions: 234x315
    • Features: Cul-De-Sac, Few Trees, 0-2.9999, City/Town/Suburb, Near College Campus, Landscaped, Near Walking Trail
    Details
    • Parcel number: 710416302016.000003
    • Other equipment: Sump Pump, Sump Pump+Battery Backup

    Construction

    Type & style
    • Home type: SingleFamily
    • Architectural style: Traditional
    • Property subtype: Single Family Residence
    Materials
    • Brick
    • Roof: Shingle
    Condition
    • New construction: No
    • Year built: 1988

    Utilities & green energy

    • Gas: NIPSCO
    • Sewer: Septic Tank
    • Water: Well
    Green energy
    • Energy efficient items: HVAC, Thermostat, Water Heater, Windows

    Community & neighborhood

    Security
    • Security features: Security System, Carbon Monoxide Detector(s), Smoke Detector(s), Prewired
    Community
    • Community features: None, Sidewalks
    Location
    • Region: Granger
    • Subdivision: Woodland Hills Estates

    HOA & financial

    HOA
    • Has HOA: Yes
    • HOA fee: $950 annually

    Other

    Other facts
    • Listing terms: Cash,Conventional

    Price history

    DateEventPrice
    8/14/2023Sold$922,000-6.4%
    Source: IRMLS #202321543 Report a problem
    7/14/2023Pending sale$985,000
    Source: IRMLS #202321543 Report a problem
    6/22/2023Listed for sale$985,000
    Source: IRMLS #202321543 Report a problem

    Public tax history

    YearProperty taxesTax assessment
    2025$11,014 +93.4%$986,100 +10.3%
    2024$5,694 -32.4%$894,400 +83.2%
    2023$8,423 +34.3%$488,300 -27.6%
    2022$6,274 +5.6%$674,800 +32.9%
    2021$5,941 -16.6%$507,800 +5.4%
    2020$7,122 -15.1%$481,700 -25.6%
    2019$8,385 -10.9%$647,500 -6.2%
    2018$9,412 +11.8%$690,600 +2.1%
    2017$8,422 +2%$676,600 +13.2%
    2016$8,256 -1.6%$597,800 -14.1%
    2014$8,389 +14.9%$695,700
    2013$7,299 -24.8%--
    2012$9,707 +21.9%$833,100 +35.8%
    2011$7,961 -0.4%$613,500
    2010$7,996 -11.8%$613,500 -19.6%
    2009$9,067 $762,700 +42.2%
    2007-- $536,400 -50.1%
    2006$9,538 +3%$1,075,700
    2004$9,258 -20.1%$1,075,700 -57.2%
    2003$11,581 $2,514,200 +2292.2%
    2001-- $105,100

    Find assessor info on the county website

    Neighborhood: 46530

    Nearby schools

    GreatSchools rating
    Schools provided by the listing agent
    • Elementary: Tarkington
    • Middle: Edison
    • High: Clay
    • District: South Bend Community School Corp.

    Source: IRMLS. This data may not be complete. We recommend contacting the local school district to confirm school assignments for this home.

    Get pre-qualified for a loan
    At Zillow Home Loans, we can pre-qualify you in as little as 5 minutes with no impact to your credit score.

    An equal housing lender. NMLS #10287.

    Sell for more on Zillow
    Get a Zillow Showcase℠ listing at no additional cost and you could sell for .
    $1,156,100
    2% more
    +$23,122
    With Zillow Showcase(estimated)
    $1,179,222