Skip main navigation
Sold for $335,000
  • $335,000

    5168 Captain Drive #157, Grovetown, GA 30813

    5beds
    2,511sqft
    Single Family Residence
    Built in 2026
    7,405 Square Feet Lot
    $334,700 Zestimate®
    $133/sqft
    $2,397 Estimated rent

    Home value

    $334,700

    $318,000 - $351,000

    $2,397/mo

    Zestimate® history
    Loading
    Loading...

    Owner options

    List your home for rent

    $2,397/mo

    Rent Zestimate®

    Find your next renter with Zillow Rental Manager. Plus, with online applications, you can quickly screen prospective tenants – for free.

    Learn more

    $2,397/mo

    Rent Zestimate®

    Refinance and save

    $2,383/mo

    Est. payment

    Refinancing to a lower rate could help reduce your monthly payments and save thousands over the life of the loan.

    See today's rates

    $2,383/mo

    Est. payment

    Explore your selling options

    Work with a Zillow partner agent

    Leverage their expertise and Zillow's premium Showcase listings to get your home seen by more buyers.

    Get started

    List with your own agent

    Get your home in front of millions of buyers by listing it on Zillow.

    Learn how to do it

    Sell it yourself

    Take full control of how buyers see your home on Zillow by listing For Sale by Owner (FSBO).

    List your home

    What's special

    Two-car garageLarge islandVersatile loft spaceWalk-in pantryFull landscape packageAmple counter spaceGenerous walk-in closet
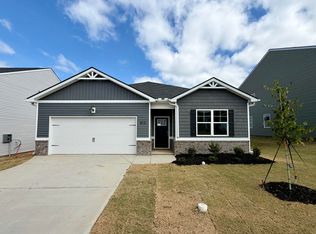
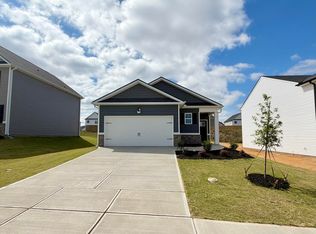
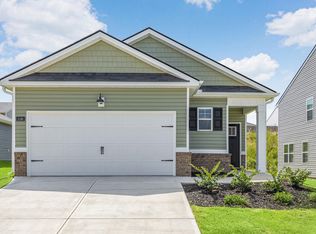
    Captain's Corner is a charming neighborhood in expanding Grovetown and is convenient to Augusta and Evans! Located less than 10 minutes to Gate 1 & 6 of Ft. Eisenhower, less than 30 minutes to Augusta University, and downtown Augusta, you'll find affordability and the right address all in one place. Seller offering to cover an interest rate buydown and up to 6000 toward closing costs through preferred lender. Floor plan: Welcome to the Hayden, a thoughtfully designed two-story home offering the perfect blend of space, comfort, and functionality. This popular floorplan features 5 bedrooms and 3 full bathrooms, ideal for growing households or those who love to host. The main level showcases an open-concept design with spacious living area flowing seamlessly into the kitchen and dining space. The kitchen is equipped with modern cabinetry, ample counter space, a large island, and a walk-in pantry-perfect for every day living and entertaining. A guest bedroom and a full bath on the main floor provide flexibility for visitors or a home office. Upstairs, the oversized primary suite offers a private retreat with a generous walk-in closet and en-suite bath featuring double vanities and a separate shower. Three additional bedrooms, a full bathroom, and a versatile loft space provide room for everyone to spread out. Additional highlights include a dedicated laundry room, ample storage throughout, and a two-car garage. With its functional layout and stylish finishes, the Hayden delivers modern living designed for today's lifestyle. Bonus features: Granite surfaces, premium soft close cabinets, gutters, a Limited 10 YR Warranty, B2B faux-wood white blinds throughout, full landscape package and automated HUNTER irrigation system. Smart Home Features: Equipped with Safe Haven Smart Home technology keeping you connected with your new home and in control through automated lights, locks, Honeywell thermostats, and garage door opener. Enjoy easy access to local parks, Fort Eisenhower, Augusta University, VA Medical Center, Evans Towne Center Park, and more, all just minutes from your doorstep. Last but certainly not least, this builder includes a 10-Year Limited Warranty Package offering peace of mind protecting your new home and investment. Photos used are for illustrative purposes and depict the layout of the Hayden floorplan.

    Zillow last checked:

    Listing updated:

    Listed by:

    Lawrence K Keys 407-716-4232,

    D.R. Horton Realty of Georgia, Inc.

    Bought with:

    Kasey Singleton, 385978

    Real Broker, LLC

    Source: Hive MLS,MLS#: 98255766MLS LogoOriginating MLS: REALTORS® of Greater Augusta

    Facts & features

    Interior

    Bedrooms & bathrooms
    • Bedrooms: 5
    • Bathrooms: 3
    • Full bathrooms: 3
    Rooms
    • Room types: Living Room, Dining Room, Bonus Room, Bedroom 2, Master Bedroom, Bedroom 3, Bedroom 4, Bedroom 5, Loft
    Primary bedroom
    • Level: Upper
    • Dimensions: 20 x 13
    Bedroom 2
    • Level: Main
    • Dimensions: 11 x 12
    Bedroom 3
    • Level: Upper
    • Dimensions: 11 x 13
    Bedroom 4
    • Level: Upper
    • Dimensions: 11 x 13
    Bedroom 5
    • Level: Upper
    • Dimensions: 11 x 13
    Bonus room
    • Level: Main
    • Dimensions: 12 x 12
    Dining room
    • Level: Main
    • Dimensions: 11 x 13
    Living room
    • Level: Main
    • Dimensions: 15 x 16
    Loft
    • Level: Upper
    • Dimensions: 11 x 12
    Heating
    • Electric, Forced Air
    Cooling
    • Central Air, Ceiling Fan(s)
    Appliances
    • Included: Built-In Microwave, Built-In Electric Oven, Range, Disposal
    • Laundry: Dryer Hookup, Washer Hookup
    Features
    • Walk-in Closet(s), Entrance Foyer, Kitchen Island, Blinds/Shades, Eat-in Kitchen, In-Law Quarters, Walk-In Closet(s), See Remarks
    • Flooring: Carpet, Laminate, Vinyl
    • Basement: None
    • Attic: Scuttle
    Interior area
    • Total structure area: 2,511
    • Total interior livable area: 2,511 sqft

    Property

    Parking
    • Total spaces: 2
    • Parking features: Attached, Concrete, Garage
    • Attached garage spaces: 2
    Features
    • Levels: Two
    • Patio & porch: Patio, See Remarks
    • Exterior features: See Remarks
    • Fencing: None
    • Has view: Yes
    • View description: See Remarks
    • Frontage type: See Remarks
    Lot
    • Size: 7,405 Square Feet
    • Dimensions: 7425
    • Features: Landscaped, Sprinklers in Front, Sprinklers in Rear
    Details
    • Parcel number: 0780332000
    • Zoning: R-3
    • Special conditions: Standard

    Construction

    Type & style
    • Home type: SingleFamily
    • Property subtype: Single Family Residence
    Materials
    • Brick, Vinyl Siding, Wood Frame
    • Foundation: See Remarks, Other
    • Roof: Composition
    Condition
    • New construction: Yes
    • Year built: 2026

    Utilities & green energy

    • Sewer: Public Sewer
    • Water: Public
    • Utilities for property: Cable Available, Sewer Connected, Underground Utilities, Water Connected

    Community & HOA

    Community
    • Security: Smoke Detector(s)
    • Subdivision: Captain's Corner
    HOA
    • Has HOA: Yes
    • Amenities included: Sidewalks, Street Lights
    • HOA fee: $300 annually
    • HOA name: Community Connect Partners
    • HOA phone: 706-842-7531
    Location
    • Region: Hephzibah

    Financial & listing details

    • Price per square foot: $133/sqft
    • Tax assessed value: $23,600
    • Date on market: 4/2/2026
    • Cumulative days on market: 75 days
    • Listing agreement: Exclusive Right To Sell
    • Listing terms: Cash,Conventional,FHA,VA Loan
    • Road surface type: Paved

    Price history

    DateEventPrice
    6/30/2026Sold$335,000$133/sqft
    Source: Hive MLS #98255766 Report a problem
    6/15/2026Pending sale$335,000$133/sqft
    Source: Hive MLS #98255766 Report a problem
    6/8/2026Price change$335,000-1.5%$133/sqft
    Source: Hive MLS #98255766 Report a problem
    5/11/2026Listed for sale$339,930-1.7%$135/sqft
    Source: Hive MLS #98255766 Report a problem
    5/11/2026Listing removed$345,930$138/sqft
    Source: Hive MLS #554048 Report a problem
    4/2/2026Listed for sale$345,930$138/sqft
    Source: Hive MLS #554048 Report a problem

    Public tax history

    Tax history is unavailable.

    Neighborhood: Belair

    Nearby schools

    GreatSchools rating
    Schools provided by the listing agent
    • Elementary: Bel Air
    • Middle: Belair K
    • High: Westside

    Source: Hive MLS. This data may not be complete. We recommend contacting the local school district to confirm school assignments for this home.

    Get pre-qualified for a loan
    At Zillow Home Loans, we can pre-qualify you in as little as 5 minutes with no impact to your credit score.

    An equal housing lender. NMLS #10287.

    Sell for more on Zillow
    Get a Zillow Showcase℠ listing at no additional cost and you could sell for .
    $334,700
    2% more
    +$6,694
    With Zillow Showcase(estimated)
    $341,394